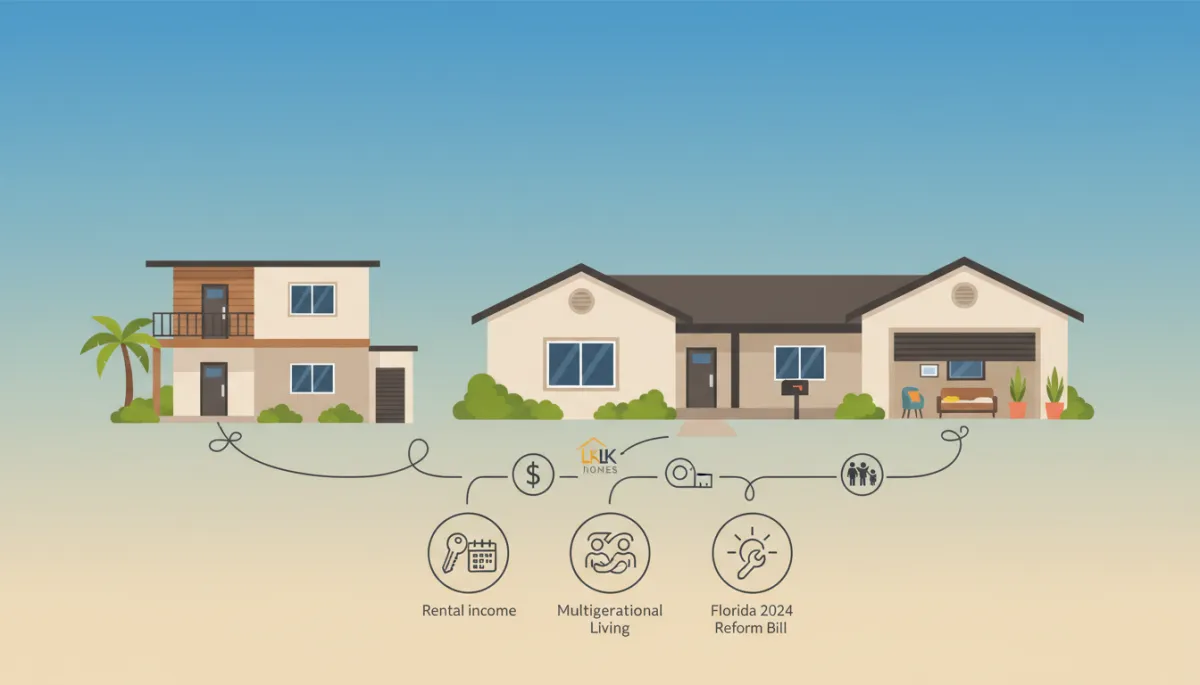
Choosing the Right ADU for Your Florida Property
ADU Types Florida, detached ADU Florida, attached ADU Florida, garage conversion ADU Florida
Detached ADU vs. Attached ADU vs. Garage Conversion: Which Is Right for Your Florida Property?
If you already know you want an accessory dwelling unit (ADU) on your Florida property but aren’t sure which type makes the most sense, you’re in the right place. In this guide, we’ll walk through detached guest houses, attached additions, and garage conversion ADUs in Florida so you can choose with confidence before you spend a single dollar.
Why Your ADU Type Is the Most Important Decision You’ll Make
As a Florida builder focused on new construction and ADUs, I can tell you this: choosing the right ADU type is the single most important decision in the entire process. Get it right, and everything else—design, permitting, budget, rental strategy—tends to fall into place. Get it wrong, and you can easily burn months and thousands of dollars redesigning or abandoning a plan that never fit your lot in the first place.
The good news? Florida is one of the most promising ADU markets in the country. Statewide reforms tied to the Live Local Act and 2024 legislation like HB 1339 have made it easier to approve ADUs by:
Eliminating owner-occupancy requirements for ADUs across much of the state
Requiring ministerial (non-discretionary) approval when you meet objective standards
Capping impact fees and limiting extra design standards for ADUs compared with single-family homes
At the same time, Florida’s housing shortage and multigenerational living trends mean demand for ADUs—as rental units, in-law suites, and long-term family housing—has never been stronger. According to statewide housing data from the Florida Department of Economic Opportunity, the state continues to face significant affordability pressures, and ADUs are now a core part of the solution.
No matter which ADU type you choose, properties with ADUs sell 42% faster and command roughly a 23–28% value premium compared with similar homes without an ADU. The question isn’t whether an ADU adds value—it’s which type of ADU adds the right value for your specific Florida property and goals.
The Three Main ADU Types in Florida: An Overview
When Florida homeowners come to LK Homes, they usually have one of three ADU types in mind:
Detached ADU (Backyard Guest House) – A separate small home on your lot, typically in the backyard.
Attached ADU (Addition) – An addition that shares at least one wall with your main home, often with its own entrance and utilities.
Garage Conversion ADU – A conversion of an existing attached or detached garage into a livable unit.
Each option has its own cost range, permitting path, and “best fit” use cases. Let’s look at them one by one, through the lens of Florida’s climate, codes, and current market conditions.
Detached ADUs in Florida: Maximum Privacy, Maximum Flexibility
A detached ADU—often called a backyard cottage, casita, or guest house—is a stand-alone structure with its own foundation, walls, and roof. In Florida, this option has become especially popular for:
Long-term rental income (traditional 12-month leases)
Multigenerational living where privacy is a top priority
High-end guest suites for visiting family or work-from-home retreats
How Detached ADUs Are Built and What They Cost
Detached ADUs are essentially small houses. In Florida, they must meet the same hurricane, wind-load, and energy codes as a primary residence. That means:
A full foundation system appropriate for your soil and flood zone
Independent structural framing, roof, and building envelope
Separate or sub-metered utility connections (water, sewer, power)
Statewide, detached ADUs typically cost around $160,000–$370,000 in Florida today, with regional variations depending on square footage, finishes, and hurricane-zone requirements. For a 600–800 sq ft detached ADU in Central Florida, most homeowners fall somewhere in the $180,000–$280,000 range, according to recent cost studies and builder data. Coastal and South Florida projects can trend higher due to stricter wind and flood requirements.
What Your Property Needs for a Detached ADU
Detached ADUs require more lot space than other types and are heavily influenced by local setback rules. Setbacks—the minimum distance from your property lines—vary by county and city, and they directly determine whether a detached unit will fit at all. Some jurisdictions require 5–10 feet from side and rear property lines; others may require more for two-story units or in coastal zones.
At LK Homes, we start every detached ADU conversation with a property evaluation: we measure your buildable envelope, review zoning, check for easements, and map out potential locations before we ever talk floor plans. This is where many homeowners save themselves months of frustration by ruling out what doesn’t fit early.
Who a Detached ADU Is Best For
Homeowners with larger lots or deep backyards
Families who want maximum privacy between the main home and the ADU occupant
Investors focused on highest rental income potential and long-term property value
If you want “a small house in the backyard” that can function almost independently, a detached ADU Florida project is usually the right starting point—assuming your lot and budget support it.
Attached ADUs: Smart Additions That Stretch Your Budget Further
An attached ADU is built as an addition to your existing home—sharing at least one wall, and often the roofline or foundation. In Florida, attached ADUs have become a go-to option for homeowners who want a separate living space but don’t have the yard depth or budget for a full detached guest house.
How Attached ADUs Are Built and Why They Cost Less
Because attached ADUs share a wall with your main home, they can leverage your existing structure and utilities. You still need full permitting and code compliance, but you may save on:
Foundation work (tying into an existing slab or stem wall where feasible)
Roofing (extending the current roofline instead of building a separate roof system)
Utilities (shorter runs for plumbing, electrical, and HVAC)
As a result, attached ADUs are typically less expensive than detached units for the same square footage. The exact cost will depend on your existing structure, roof design, and site conditions, but many Florida homeowners find attached additions to be the “sweet spot” between functionality and cost.
What Your Property Needs for an Attached ADU
With attached ADUs, the key questions are:
Do you have room on at least one side of the house within your setback limits?
Does your current structure support a structural tie-in without major rework?
Can we create a separate entrance and clear circulation for the ADU occupant?
In many Florida subdivisions, side yards are tight but rear and front setbacks offer more flexibility. A careful site plan—something we do in the first stage at LK Homes—often reveals opportunities homeowners didn’t realize they had, such as a side-entry studio tucked behind the garage or a rear addition opening to the backyard.
Who an Attached ADU Is Best For
Homeowners with moderate lot sizes or tighter setbacks
Families planning for aging parents or adult children who want proximity and some privacy
Owners who want a lower cost per square foot than a detached ADU while still gaining a fully independent living space
Garage Conversion ADUs: The Lowest-Cost Entry Point
A garage conversion ADU transforms your existing garage—attached or detached—into a code-compliant living space. In Florida, this has become more viable thanks to recent reforms that eased parking requirements and streamlined approvals for smaller units.
Why Garage Conversions Cost Less—and When They Don’t
Because you’re reusing the existing structure, garage conversions are usually the lowest cost way to create an ADU. You’re not paying for a new shell; instead, you’re upgrading what’s already there:
Insulating and finishing walls and ceilings to meet energy code
Replacing the garage door with framed walls, windows, and an entry door
Adding plumbing, electrical, and HVAC as required for habitable space
In Florida, garage conversion ADUs can start significantly below detached ADU costs, especially when the existing garage is in good structural condition and already tied into utilities. That said, if the slab needs major repair, the structure isn’t up to wind code, or floodplain rules apply, costs can climb quickly—another reason a thorough property and structure evaluation is essential up front.
How Florida’s 2024 ADU Reforms Help Garage Conversions
One of the most important state-level changes for garage conversion ADUs is the removal or reduction of parking minimums for smaller units. Under HB 1339 and related reforms, many Florida jurisdictions can no longer require additional off-street parking for ADUs under a certain size—often 750 square feet—especially when located near transit. This makes it much easier to convert a garage without having to replace every lost parking space elsewhere on the lot, which used to be a common barrier.
Who a Garage Conversion ADU Is Best For
Homeowners with a sound existing garage they don’t fully use for parking or storage
Owners looking for the lowest cost entry point into ADU ownership
Families who want a studio or one-bedroom for an adult child, parent, or part-time rental
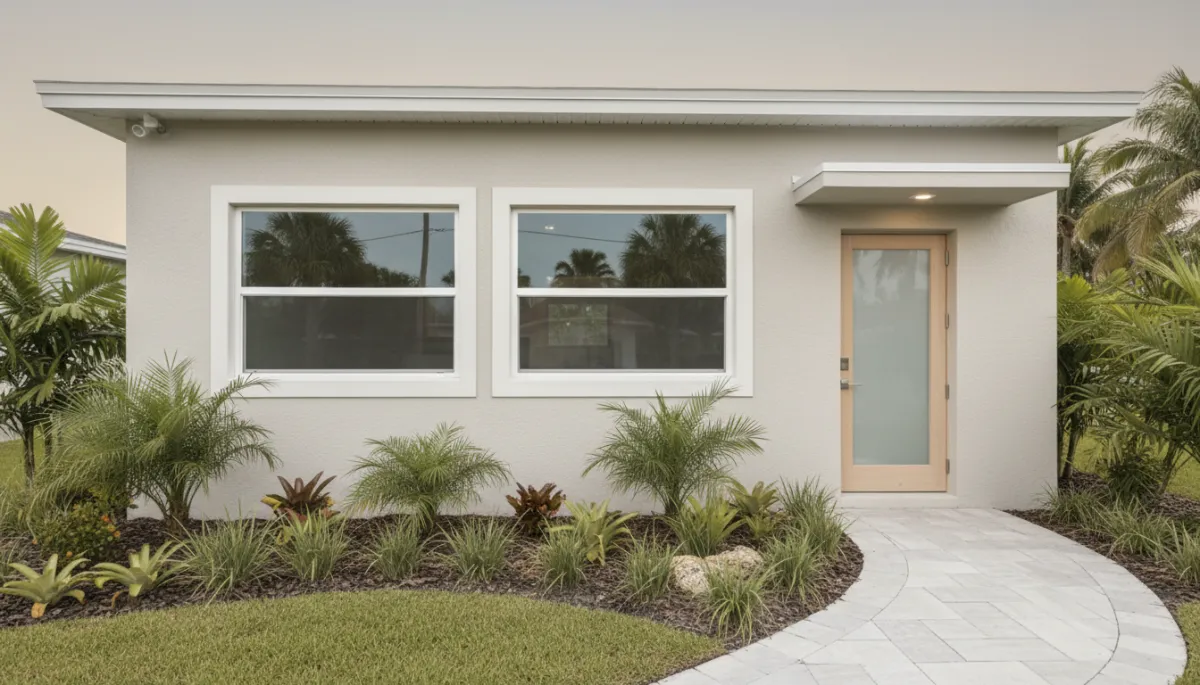
Converting an existing garage can unlock ADU income with far less new construction.
A Real Florida Example: When a Detached ADU Became an Attached Win
At LK Homes, we see a consistent pattern: many homeowners walk in convinced they want a detached guest house, but their lot, budget, or goals point to a different answer. One recent project in Central Florida illustrates this perfectly.
A couple in their late 50s—let’s call them Maria and Luis—contacted us about building a detached ADU Florida unit for Maria’s mother. They pictured a charming backyard cottage with its own porch and garden, plus the option for future rental income once her mother no longer needed the space.
On paper, a detached ADU made sense: privacy, potential rental income, and strong resale value. But when we performed our standard pre-design evaluation, a few issues surfaced:
Their lot was shallower than average, and rear setbacks left only a narrow buildable strip.
A drainage easement ran along the back fence, cutting further into usable space.
The cost estimate for a code-compliant detached unit, including foundation and separate utilities, came in near the top of their budget range.
Instead of forcing the detached concept, we walked Maria and Luis through an alternative: an attached ADU addition along the side of their home, with its own private entrance, small patio, and a shared but well-insulated wall. This design:
Stayed fully within setbacks and out of the drainage easement
Reduced structural and utility costs by tying into the existing home
Gave Maria’s mother a safer, shorter walk from car to door—important for aging in place
The result: they achieved the same core goal—comfortable, semi-independent space for a family member—while saving tens of thousands of dollars compared with the detached design. And because attached ADUs still contribute significantly to resale value, their long-term investment goals remained intact.
Builder’s Take: The Most Common Mistake Florida Homeowners Make With ADUs
Speaking candidly as a builder, the most common mistake I see in Florida is homeowners choosing the ADU type first and only then trying to make it fit their lot, budget, and code realities. They fall in love with an idea—usually a detached cottage they saw online—before anyone has:
Measured their buildable area against local setbacks
Reviewed HOA rules or deed restrictions that may limit ADUs
Evaluated their existing structures for conversion potential
This “design first, due diligence later” approach is how people lose time and money—paying for plans that can’t be built as drawn or discovering late in the process that their dream detached unit triggers costly variances or utility upgrades. My advice is simple: start with constraints and goals, not aesthetics. The right ADU type will emerge naturally from a clear understanding of your lot, your local rules, and your long-term plans for the space.
💡 Pro Tip: Before you request any ADU floor plans, ask your builder to map your setbacks, easements, and existing structures on a scaled site plan. This one step can eliminate entire categories of ADUs that were never realistic for your property.
A Simple Decision Framework: 5 Questions to Answer Before You Choose Your ADU Type
To keep this practical, here’s the same framework we use with LK Homes clients when we’re deciding between a detached ADU, attached ADU, or garage conversion ADU in Florida. Answer these five questions honestly, and you’ll likely narrow your options quickly.
1. How much usable lot space do you truly have?
Look beyond your fence line. Measure from property lines, not from the back of your house. Once you subtract required setbacks and easements, do you still have a rectangle large enough for a small building and access path? If yes, a detached ADU may be on the table. If space is tight, an attached addition or garage conversion may be more realistic.
2. What are your local setback and zoning rules?
Setback requirements vary widely across Florida cities and counties—and they apply differently to detached structures versus additions. Some jurisdictions are now required to allow ADUs “by right” in most single-family zones, but they still control exact placement and size. If your setbacks are generous, you have more flexibility for detached units. If not, an attached or garage conversion option may avoid the need for variances and hearings.
3. How important is privacy between the main home and the ADU?
If you plan to rent the ADU to long-term tenants or non-family members, you may prioritize privacy and separate outdoor space—this leans toward a detached ADU when feasible. If the ADU is mainly for family (aging parents, adult children, or a caregiver), many homeowners find that an attached ADU or garage conversion provides enough separation with good soundproofing and thoughtful layout.
4. Is your primary use rental income, family housing, or both?
Florida’s booming ADU market is driven by two big forces: multigenerational living and rental income. Detached ADUs often command the highest rents and appeal strongly to tenants who want a “small house” feel. Attached ADUs can work well for both family and rental, especially in areas where zoning treats them favorably. Garage conversions tend to shine as flexible, lower-cost spaces that can shift between family use and modest rental income over time.
5. What is your true budget ceiling for the full project?
Not just for construction—include design, permits, utilities, and site work. Detached ADUs in Florida typically fall in the $160,000–$370,000 range, with many projects clustering between $180,000 and $280,000. Attached ADUs usually cost less for the same size, and garage conversions can start significantly lower if the existing structure cooperates. Once you set a firm budget ceiling, we can quickly align you with the ADU type that offers the best return without stretching your finances too thin.
How LK Homes Helps You Choose the Right ADU Type Before You Spend a Dollar
LK Homes is a Florida-based new construction specialist built around one promise: “Building Dreams Within Reach.” For ADU projects, that starts long before we pour a slab or order materials. Our process is intentionally front-loaded with evaluation so you’re not paying for guesswork.
Property and Zoning Assessment. We review your survey, zoning, and any HOA rules, then map out setbacks, easements, and buildable areas. This step alone often clarifies whether a detached ADU, attached ADU, or garage conversion is realistic.
Goal and Budget Alignment. We talk through your primary use case—family, rental, or both—along with your budget ceiling and timeline. We also factor in local rental demand and resale trends so you understand the likely return on each option.
Concept-Level Options. Only after we understand your constraints and goals do we propose specific concepts: for example, a 650 sq ft detached ADU vs. a 550 sq ft attached ADU vs. a 400 sq ft garage conversion. Each option is tied to realistic cost and permitting expectations.
Clear Recommendation. We’ll tell you which ADU type we’d choose if it were our property—and why. Sometimes that means steering you away from the most expensive option toward the one that best balances privacy, cost, and long-term value.
Because we evaluate every property before recommending an ADU type, you’re never locked into a concept that doesn’t fit. Our role is to be your guide and builder, not just your contractor.
FAQ: Choosing Between Detached, Attached, and Garage Conversion ADUs in Florida
1. Which ADU type gives me the best rental income potential in Florida?
In most Florida markets, detached ADUs command the highest rents because they feel like a separate small home with more privacy and outdoor space. That said, a well-designed attached ADU or garage conversion in a high-demand area can still generate strong cash flow. The best approach is to look at local rental comps and match your ADU type to what renters in your area value most—privacy, size, or price.
2. Will any ADU type hurt my home’s resale value?
Done properly, all three ADU types tend to increase value. Data from multiple markets shows that homes with ADUs sell 42% faster and see 23–28% price premiums compared with similar homes without ADUs. The key is quality and permitting: buyers and appraisers value legal, well-built ADUs that meet code and blend with the main home. Poorly executed conversions or unpermitted work can have the opposite effect.
3. If I have a tight budget, should I always choose a garage conversion?
Not necessarily. While garage conversions are often the lowest cost way to create an ADU, they depend entirely on the size and condition of your existing garage. If your garage needs major structural upgrades or you rely heavily on covered parking, an attached ADU might offer better long-term value. We typically price out both options so you can compare cost, functionality, and resale impact side by side.
4. How do Florida’s new ADU laws affect my choice of ADU type?
Recent reforms, including the 2024 ADU-related provisions in HB 1339, have made all three ADU types easier to permit by removing owner-occupancy requirements, reducing parking mandates for smaller units, and streamlining approvals when projects meet objective standards. These changes benefit detached, attached, and garage conversion ADUs alike, but they especially help smaller attached and garage units that used to be blocked by parking rules. Local zoning still matters, so it’s important to review your city or county’s specific ordinance.
5. How do I get started figuring out which ADU type is right for my property?
Start by answering the five questions in the framework above—about lot size, setbacks, privacy, intended use, and budget. Then, schedule a property evaluation with an experienced Florida ADU builder who understands local codes and current market trends. At LK Homes, our first step is always a no-pressure consultation where we review your survey, talk through your goals, and outline which ADU types are realistic for your specific property before you invest in full design.
Ready to Explore the Right ADU for Your Florida Property?
Whether you’re leaning toward a detached guest house, an attached addition, or a garage conversion ADU in Florida, the smartest move you can make is to clarify your options before you commit. With Florida’s ADU market booming and state-level reforms on your side, the opportunity is real—but so are the design, zoning, and budget decisions.
LK Homes is here to help you think it through clearly. As a Florida new construction specialist, we combine up-to-date knowledge of ADU laws and market trends with practical, on-the-ground building experience. Our goal is simple: build the ADU that truly fits your property, your family, and your finances—no more, no less.
Schedule a free ADU consultation with LK Homes today, and let’s evaluate your lot, explore detached vs. attached vs. garage conversion options, and map out a realistic path from idea to completed ADU—before you spend a single dollar on plans that might not fit.
