Building Barndominiums in Florida: Zoning & Codes
Barndominiums, Florida Zoning, Building Codes
Can You Build a Barndominium in Florida? Zoning Laws and Codes Explained
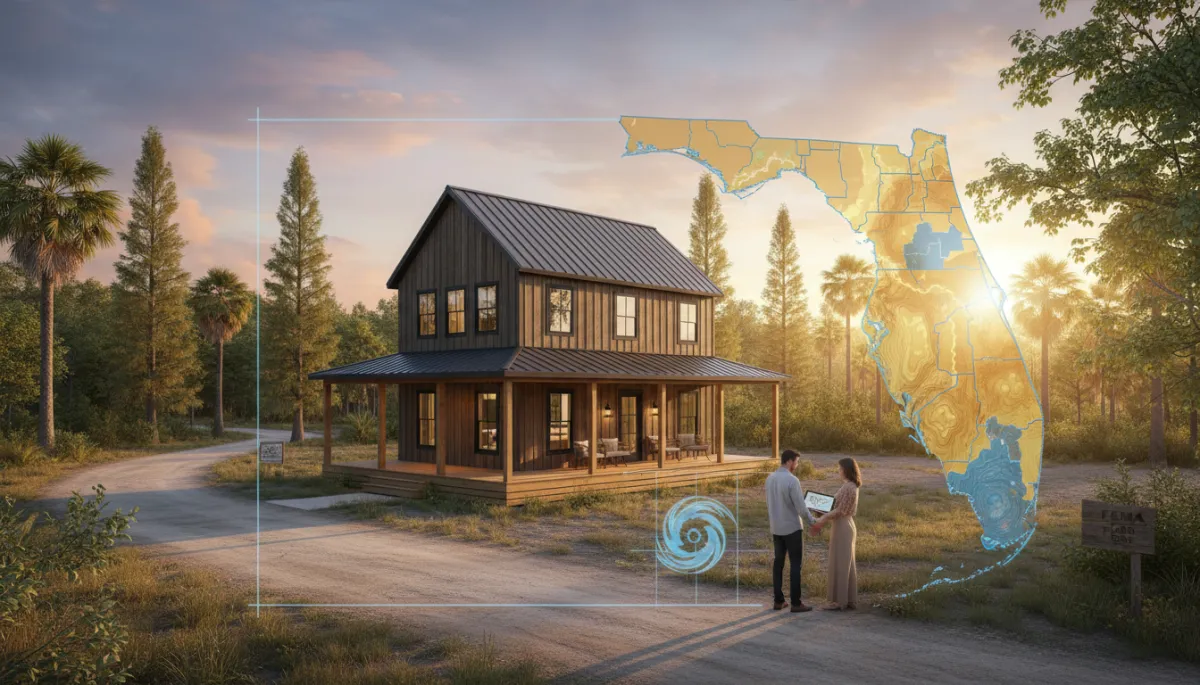
If you own land in Florida—or you’re about to buy a lot—with dreams of a barndominium, the most important question is not “What floor plan do I want?” It’s “Is a barndominium even legal on this property under current zoning and building codes?” This guide walks you through the real rules, step by step, so you don’t spend thousands on plans or deposits for a home you can’t permit.
Are Barndominiums Legal in Florida?
Yes, barndominiums are legal in Florida. But that doesn’t mean you can drop a metal home on any piece of land and get a permit. Florida has a strict statewide building code focused on hurricane resistance, and each county—and often each city—controls its own zoning rules. On top of that, private restrictions like HOAs and deed covenants can override what the county allows.
Think of it as three layers you must clear:
Florida Building Code (FBC) – Statewide safety rules: structure, wind, flood, electrical, plumbing, fire, and energy. Barndominiums must meet the same standards as conventional homes under the 8th Edition of the FBC (effective December 31, 2023). (Florida Building Code)
County and city zoning – Controls whether a residential structure like a barndominium is allowed at all, where it can sit on the lot, height limits, and sometimes what it can look like.
HOA and deed restrictions – Private rules that can completely prohibit metal structures or barn-style homes even when zoning says “yes.”
📌 Key Takeaway: The fact that barndominiums are legal in Florida does not mean your specific parcel is eligible. You must clear zoning, code, and private restrictions before you spend a dollar on plans.
State Building Code vs. County Zoning: Two Different Gatekeepers
Homeowners often mix up building code and zoning. In Florida, they are related but separate—and both must say “yes” to your barndominium.
Florida Building Code: How Your Barndominium Must Be Built
The Florida Building Code applies statewide. It doesn’t care about aesthetics; it cares about safety. For barndominiums, that means:
Hurricane wind loads – Your structure must be engineered for design wind speeds that range from about 120–130 mph in many inland counties to 170–175+ mph in High Velocity Hurricane Zones like Miami-Dade and Broward. Large barn doors, metal siding, and roof panels must be engineered and fastened to resist uplift and wind-borne debris. (See FBC guidance via Florida Building Commission.)
Flood elevation – If your land is in a FEMA flood zone, the lowest floor must sit at least one foot above base flood elevation, and in coastal V or Coastal A zones even structural members must clear that level. You can check your parcel at the FEMA Flood Map Service Center.
Full compliance with electrical (NFPA 70), plumbing, fire safety, and energy efficiency requirements—just like a conventional home.
In practice, this means your barndominium needs engineered, stamped plans from a Florida-licensed engineer and a full permit and inspection process before you can move in or insure the home.
County Zoning: Whether a Barndominium Is Allowed on Your Lot
Zoning is local. Each county—and sometimes each municipality—draws its own zoning map and writes its own ordinances. That’s why you may hear that “Florida is barndominium friendly” and still get denied in a coastal subdivision. Zoning decides:
If residential use is allowed at all on your parcel
Whether metal residential structures are permitted, restricted, or prohibited
Setbacks, height limits, lot coverage, and driveway or access requirements
The Florida Department of Commerce (formerly DEO) maintains statewide planning and zoning resources, but the rules that matter are always in your local county or city code. (Florida Department of Commerce – Community Planning)
💡 Pro Tip: Building code answers “How can I build safely?” Zoning answers “Can I build this type of home here at all?” You must pass both tests.
Which Florida Counties Are Most Barndominium-Friendly?
Florida is a patchwork. In 2025 and 2026, we’re seeing strong barndominium growth in rural and semi-rural regions where zoning is more flexible and land is still relatively affordable. In general:
Most permissive: Rural counties in North and Central Florida—especially Marion and Levy—tend to be among the most barndominium-friendly in the state. Agricultural and rural residential zones here often allow metal residential structures with fewer appearance restrictions, as long as they meet building code and setback rules.
Moderate: Interior counties in Central Florida and parts of the Panhandle may allow barndominiums in agricultural or estate residential zones, but not in platted subdivisions or areas with design overlays.
Most restrictive: Many coastal and urban counties—especially in South Florida and high-density coastal corridors—either heavily restrict or outright prohibit visible metal residential structures. Even when a metal frame is allowed, they may require a traditional exterior facade (stucco, siding, masonry) that hides the barn look.
This doesn’t mean you can’t build a barndominium near the coast—but it does mean you need to be realistic about design changes, higher wind-load requirements, and tighter architectural rules.
Agricultural vs. Residential Zoning: What It Means for Your Barndominium
Agricultural Zoning: Often the Easiest Path
In much of North and Central Florida, agricultural (A) zoning is where barndominiums thrive. These districts are designed for rural living and often anticipate mixed-use structures—home, shop, barn, and storage under one roof. Common patterns we see:
Metal construction is usually allowed or at least not singled out for prohibition.
Fewer architectural style requirements—no mandatory tile roofs or specific facade materials in many rural zones.
Larger minimum lot sizes, which can make septic approval and driveway access easier.
That said, agricultural zoning is not a free-for-all. You still must meet setbacks, height limits, and any local rules about accessory structures, home-based businesses, or livestock if those apply to your plans.
Residential Zoning: More Design Controls, Especially Near Cities
Residential (R) zoning is more complicated. Many Florida counties allow single-family homes in R zones but impose strict architectural requirements that may impact a barndominium:
Some districts restrict or prohibit exposed metal siding on the primary dwelling. You may need to design with fiber cement, stucco, or masonry on street-facing elevations while keeping metal on less visible sides.
Subdivisions may require minimum roof pitches, specific colors, or “traditional” architectural styles that conflict with a classic barn look.
Lot coverage and setback rules can limit how wide and deep your combined home-and-shop footprint can be.
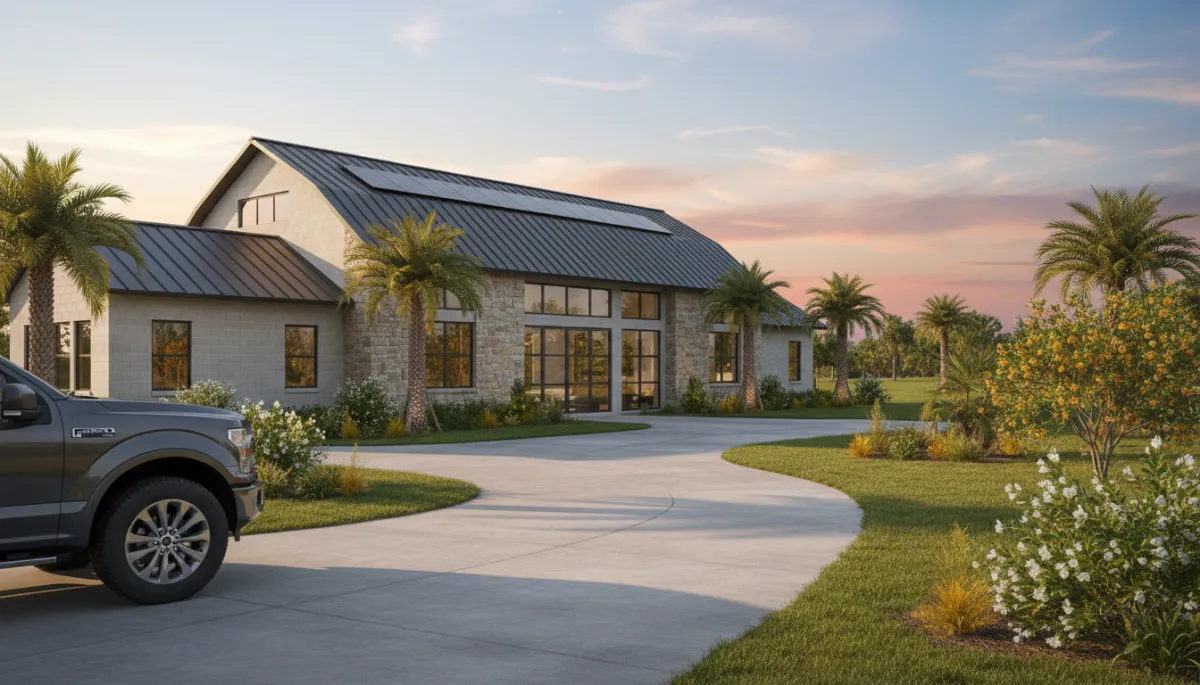
Thoughtful exterior design can satisfy strict residential zoning while preserving barndominium function.
HOAs, Deed Restrictions, and Why “The County Said Yes” Isn’t Enough
Even when zoning allows a barndominium, HOA rules and deed restrictions can shut it down completely. These are private agreements recorded on the property and enforced by associations or neighbors—not the county. Common restrictions include:
No metal buildings of any kind, including metal-framed homes and shops
Minimum square footage and multi-car garage requirements that clash with a compact barndo design
Architectural review committees with veto power over “non-traditional” designs
HOAs and covenants are legally binding even if the county issues a permit. If your deed restrictions say “no metal structures,” a barndominium with a metal shell is a legal risk and a recipe for expensive disputes.
⚠️ Warning: Never rely on a verbal “it should be fine” from a seller or real estate agent about HOA or covenants. Always review the recorded documents before you close on the land.
The #1 Costly Mistake: Buying Land Before Verifying Zoning
Speaking as a Florida builder, the single most painful conversation we ever have with a future barndominium owner is this: they already bought the land, and only now—months later—discover that zoning or deed restrictions will not allow the home they want. By then, they’ve paid closing costs, surveys, maybe even started plans, and they’re stuck choosing between redesigning or reselling the lot at a loss.
The truth is, five minutes with the county planning department before you close can save you tens of thousands of dollars and months of frustration. A quick call with your parcel number can reveal:
Exact zoning classification and whether single-family residential use is allowed
Any known restrictions on metal structures or non-traditional homes
Whether your dream footprint can realistically fit within setbacks and lot coverage rules
From a builder’s perspective, zoning research is not red tape. It’s the foundation of a successful build. The clients who do this homework up front almost always build on schedule and on budget. The ones who skip it spend months and thousands of dollars untangling problems that were visible from day one.
Real-World Story: How Zoning Nearly Stopped a Rural Barndominium
Recently, an LK Homes client—we’ll call him Mark—bought five acres outside a small Central Florida town. It looked perfect: pasture, scattered oaks, no nearby subdivisions. Mark assumed that because it was “out in the country,” building a barndominium would be straightforward. His real estate agent told him rural land was “pretty much anything goes.”
When Mark came to LK Homes, we followed our standard process: before we sign a contract or draw a custom plan, we verify zoning and code compliance for the specific parcel. Our team contacted the county planning department, pulled the zoning map, and reviewed the land’s classification and any overlay districts.
The surprise? Mark’s land wasn’t agricultural. It was in a semi-rural residential district with an appearance-based design overlay. The overlay required “conventional residential architecture,” prohibited exposed metal siding on primary dwellings, and set strict guidelines for roof style and street-facing elevations. A classic barn-style metal barndominium would have been denied at the permit counter.
Instead of discovering this after spending thousands on engineering, we caught it early. Working with the county, LK Homes helped Mark design a hybrid solution: a barndominium floor plan with a metal frame and roof, but with a masonry and fiber-cement facade on the street side and a more traditional roof pitch visible from the road. The rear and side elevations kept the functional barn look he wanted. The plans met the overlay’s appearance rules, satisfied the Florida Building Code, and the county issued permits without delay.
📌 Key Takeaway: Mark’s project moved forward because zoning issues were identified and solved before engineering and contracts—not after. That’s the protective approach LK Homes takes with every barndominium client.
Seven Steps to Verify Barndominium Eligibility on a Florida Property
Before you break ground—or better yet, before you buy the land—walk through these seven steps. They can prevent almost every major barndominium zoning disaster we see in Florida.
Check the county zoning classification. Use the county’s online GIS or zoning map, or call the planning department with the parcel ID. Confirm the exact zoning code (for example, A-1, RR, R-1, etc.) and whether single-family residential use is allowed. Ask specifically if metal residential structures or mixed-use home/shop buildings are permitted in that district.
Contact the county planning department directly. Don’t rely solely on the map legend. Speak with a planner, explain that you want to build a barndominium (metal-framed residence with integrated shop or barn), and ask if there are any design overlays, appearance standards, or special exceptions required. Document the name of the person you spoke with and the date.
Verify flood zone status. Visit the FEMA Flood Map Service Center, enter the property address or coordinates, and determine if the parcel lies in a Special Flood Hazard Area. This directly impacts foundation design, elevation requirements, and cost. Share this information with your builder and engineer before any plans are drawn.
Check for deed restrictions and easements. Request the recorded covenants, conditions, and restrictions (CC&Rs) from the title company or county records. Look for any clauses about metal buildings, minimum home size, architectural review, or prohibited uses. Also review easements that may limit where you can place the structure or driveways.
Confirm HOA rules, if applicable. If the property is in a subdivision or planned community, get the full HOA documents—not just the summary. Many HOAs in Florida explicitly prohibit metal buildings or barn-style homes, even on large lots. Don’t assume “rural-looking” automatically means no HOA.
Verify utility access requirements. Ask the county and utility providers about requirements for electric, water, and septic or sewer. In rural areas, onsite septic often requires a minimum lot size (commonly around a half-acre or more) and suitable soils. If the lot is too small or too wet for septic, your project may be blocked regardless of zoning.
Consult a Florida barndominium builder before purchasing land. Bring your parcel information to a builder who understands barndominium zoning and the Florida Building Code. At LK Homes, we review zoning, flood, wind zone, and access issues before any contract is signed, so you’re not left holding land that can’t support the home you want.
💡 Pro Tip: Treat these seven steps as your pre-purchase checklist. If a seller or agent is unwilling to give you time to verify them, that’s a red flag.
How LK Homes Protects Florida Barndominium Buyers
LK Homes, “Building Dreams Within Reach,” is a Florida new-construction specialist with deep experience in barndominiums and metal-framed homes. We understand that for most clients, this isn’t just a project—it’s their life savings and their future home. Our role is not just to build, but to protect you from avoidable, expensive mistakes.
That’s why we:
Verify zoning and code compliance for every client before a contract is signed. We review county zoning, flood maps, wind zones, and known local restrictions so you don’t commit to a build that can’t be permitted.
Coordinate with Florida-licensed engineers to design barndominiums that meet or exceed the Florida Building Code’s hurricane and flood requirements for your specific site.
Help you adapt exterior finishes and layouts to satisfy stricter residential or coastal design standards when needed—without sacrificing the function and feel of a barndominium.
When you partner with LK Homes early—ideally before you buy land—we can help you target barndominium-friendly counties and zoning districts, such as agricultural parcels in Marion and Levy Counties, and steer you away from lots that will fight you every step of the way.
Zoning Research: The Foundation of a Successful Florida Barndominium
It’s easy to look at zoning, building codes, and flood maps as a wall of bureaucracy between you and your dream home. In reality, they’re the blueprint for whether your dream is buildable, financeable, and insurable in Florida’s challenging climate. The landowners who respect that reality from day one almost always win:
They choose parcels where zoning welcomes barndominiums instead of fighting them.
They design from the start for the correct wind and flood requirements, avoiding costly redesigns when the engineer gets involved.
They avoid HOA and covenant traps that can trigger lawsuits or force expensive exterior changes mid-build.
In contrast, the landowners who skip zoning research often spend months appealing denials, applying for special exceptions, or trying to sell a lot that doesn’t fit their goals. The problems were visible from the beginning—they just weren’t checked.
📌 Bottom Line: Zoning research is not a hurdle to get past. It’s the first, essential step in designing a Florida barndominium that will actually be built, on time and on budget.
FAQs: Barndominium Zoning and Building Codes in Florida
1. Can you build a barndominium anywhere in Florida?
No. Barndominiums are legal in Florida, but whether you can build one on a specific parcel depends on local zoning, HOA and deed restrictions, flood status, and your ability to meet the Florida Building Code. Rural agricultural zones in counties like Marion and Levy are often the most permissive, while many coastal and urban areas restrict or prohibit metal residential structures.
2. Do Florida barndominiums have to meet the same building codes as regular homes?
Yes. Barndominiums must comply fully with the Florida Building Code, including structural, electrical, plumbing, fire safety, energy, hurricane wind loads, and flood elevation requirements. There are no special exemptions for metal-framed homes. Plans typically need to be stamped by a Florida-licensed engineer, and the home must pass all required inspections before you receive a Certificate of Occupancy.
3. Is agricultural zoning always better for a barndominium in Florida?
Agricultural zoning is often more barndominium-friendly, especially in northern and central Florida, because it anticipates mixed-use structures and is less focused on strict architectural appearance. However, you still need to confirm that residential use is permitted, that metal structures are allowed, and that you can meet septic, access, and setback requirements. Always verify with the county planning department for your specific parcel.
4. How do I find out if my Florida property is in a flood zone?
Go to the FEMA Flood Map Service Center and search by address, parcel number, or coordinates. The map will show whether your land is in a Special Flood Hazard Area and list the base flood elevation. Share this information with your builder and engineer; it will determine how high your barndominium must be elevated and what type of foundation is required under Florida’s building code.
5. When should I involve a builder like LK Homes in my barndominium project?
Ideally, before you buy land. A Florida barndominium builder who understands zoning and the Florida Building Code can help you evaluate potential parcels, avoid restrictive areas, and design a home that will actually be approved and built. LK Homes verifies zoning and code compliance for every client before a contract is signed, so you don’t waste money on plans or deposits for a project that can’t be permitted on your property.
Ready to See If Your Florida Land Is Barndominium-Ready?
If you’re serious about building a barndominium in Florida, the safest next step is a clear, honest zoning and code review of your property before you spend money on plans or permits. LK Homes is here to help you make a confident, informed decision about your land and your build.
Schedule a free consultation with LK Homes to:
Review your parcel’s zoning, flood, and wind requirements
Discuss barndominium-friendly design options for your county
Understand the permitting steps and realistic timelines for your area
Protect your investment, protect your timeline, and build the barndominium you’ve been imagining—with a team that treats zoning research as the first, non-negotiable step in “Building Dreams Within Reach.”
