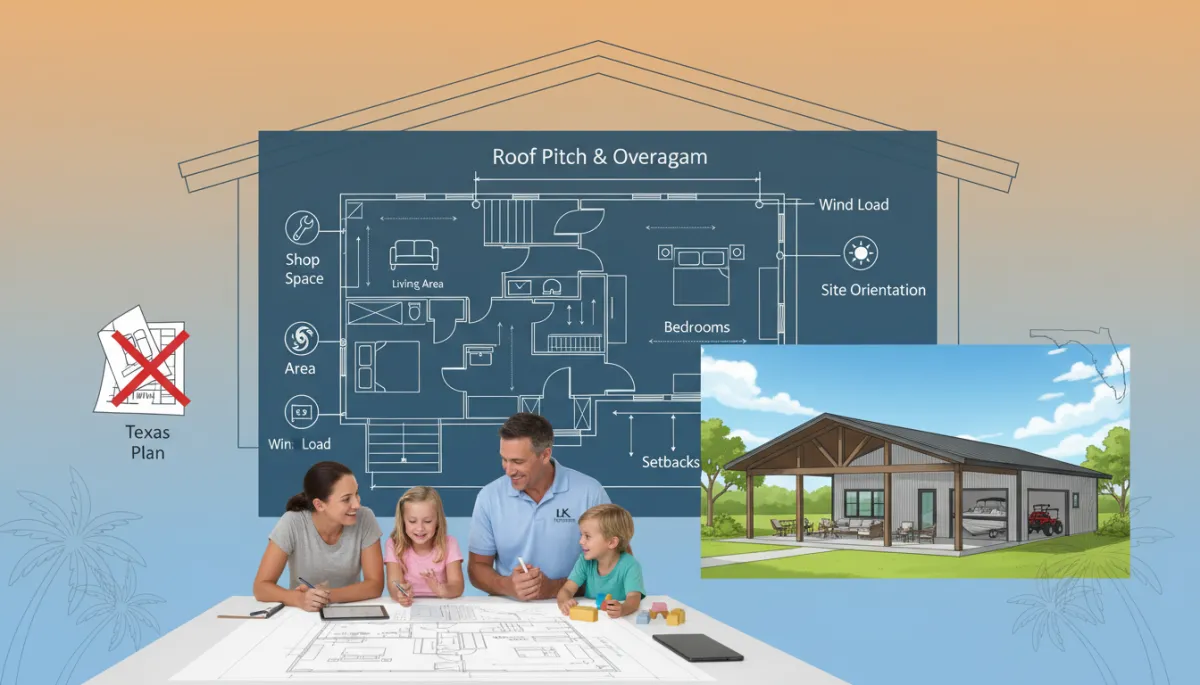
Designing Florida Barndominium Floor Plans
Barndominiums, Florida Home Design, Floor Plans
Barndominium Floor Plans in Florida: What to Consider Before You Design
If you own land in Florida and you’re dreaming about a barndominium, your floor plan is where that dream either comes together beautifully—or creates headaches that follow you for decades. Before you fall in love with a layout you found online, it’s worth slowing down and making sure it actually fits your lifestyle, your property, and Florida’s building code. That’s exactly where LK Homes, “Building Dreams Within Reach,” comes in.
Why Your Florida Barndominium Floor Plan Matters More Than Anything Else
As a Florida barndominium builder, we see one pattern over and over: families spend hours scrolling through “barndominium floor plans Florida” and “custom barndominium floor plan Florida,” pick something that looks amazing on paper, and only later discover it doesn’t work on their land, for their lifestyle, or under Florida’s hurricane codes. By that point, they’ve lost time, money, and momentum—and sometimes their enthusiasm for the project.
The floor plan is the single most important document in the entire build. Every cost, every schedule decision, every future renovation starts with what’s on that plan. Families who spend the most time getting the layout right before permits are pulled are the ones who rarely say, “I wish we had built this differently.”
📌 Key Takeaway: Treat your barndominium floor plan as a long-term business plan for how you live and work on your Florida property, not just a pretty picture.
The Problem with Most Online Barndominium Floor Plans
The internet is flooded with barndominium layout ideas—especially from Texas and Oklahoma. Those plans can be great inspiration, but most of them were not drawn for Florida. They often:
Don’t meet Florida’s hurricane wind load requirements under the current Florida Building Code (8th Edition, 2023)
Ignore Florida’s humidity, rainfall, and drainage challenges
Assume different setback rules and lot shapes than what your Florida county allows
Under the Florida Building Code, design wind speeds can range from roughly 150–160 mph inland to 175 mph or more in coastal and High-Velocity Hurricane Zones. Generic plans from other states are rarely engineered for those loads. You’ll still need a Florida-licensed engineer to stamp your plans, and that’s often when the “perfect” internet layout starts to fall apart.
A Real Florida Story: When the Dream Plan Didn’t Work
A recent LK Homes client—let’s call them the Martinez family—owned five acres in Central Florida. They downloaded a beautiful 3-bedroom barndominium floor plan from a national site. It had everything they thought they wanted: a big front porch, a 40×40 shop, and an open-concept living area with tons of glass.
Two months later, they were frustrated and stuck. Their county reviewer flagged multiple issues:
The structure wasn’t engineered for Florida’s required wind speeds and connections, especially around the large overhead doors.
The plan didn’t meet local setback rules, so the footprint was too wide for their buildable area.
The wall of west-facing windows would have turned the great room into an oven every afternoon.
By the time they came to LK Homes, they’d lost eight weeks and several thousand dollars trying to force-fit that plan into Florida reality. We started over with their land survey, county requirements, and how they actually live and work. The end result? A custom barndominium layout that:
Met their county’s wind load and setback requirements
Oriented the main living spaces to capture morning light and prevailing breezes
Sized the shop for their actual equipment and hobby needs, not just a round number
💡 Pro Tip: Use internet plans for ideas, not as a final blueprint. In Florida, you need a plan tailored to your site, your county, and your wind zone.
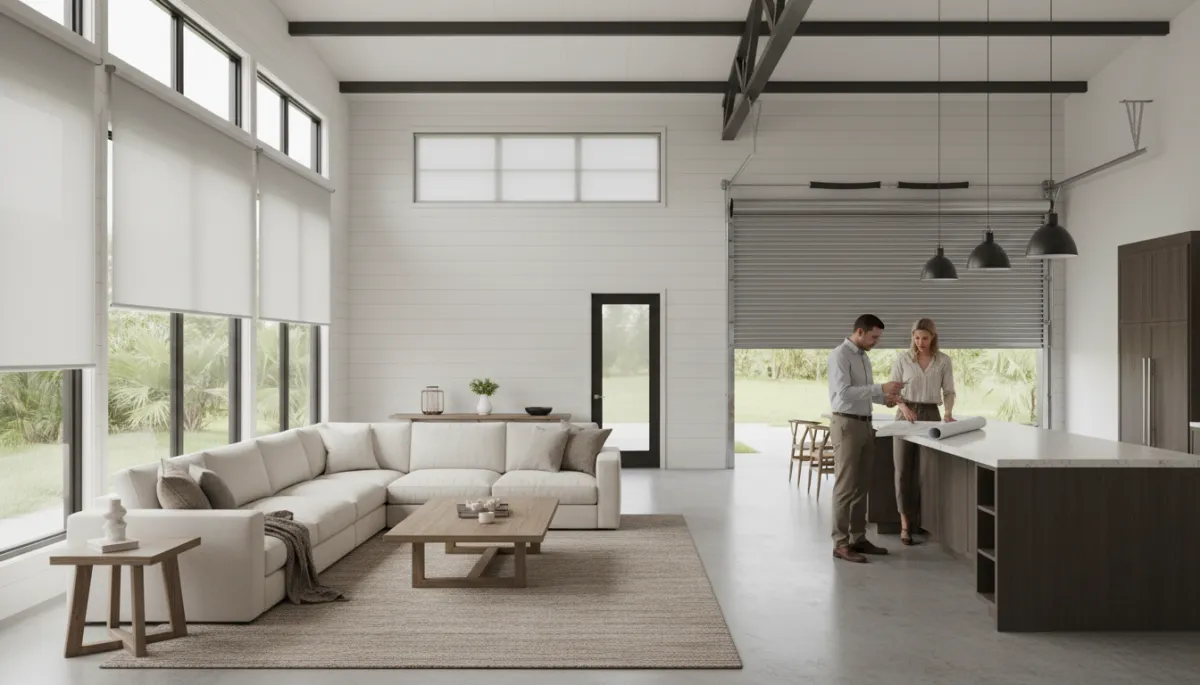
Thoughtful floor planning up front prevents costly redesigns once permitting begins.
Builder’s Perspective: The Most Common Florida Barndominium Floor Plan Mistakes
Speaking candidly as a builder, we see the same avoidable mistakes when people start designing a barndominium in Florida:
Designing for aesthetics before function. Pinterest-worthy exteriors and cathedral ceilings are great, but if your laundry room is a hundred feet from the primary bedroom or your pantry is miles from the kitchen, daily life gets annoying fast.
Underestimating shop space needs. The shop-to-living ratio is the most personal—and consequential—decision in any barndominium. Most owners wish they had gone a little bigger on the shop, especially in Florida where boats, side-by-sides, and lawn equipment take up real space.
Ignoring site orientation. Florida’s sun and breezes matter. West-facing windows get hammered by afternoon heat. Put your big glass openings there without shading, and you’ll fight your air conditioner forever.
Not planning for code and setbacks early. Setback requirements vary by county and can shrink your buildable footprint more than you expect. If you design first and check setbacks later, you may be forced to shrink or chop your dream layout.
📌 Builder Insight: A good Florida barndominium design starts with your survey, zoning, and wind zone—not with a random rectangle on graph paper.
Eight Florida-Specific Floor Plan Decisions You Need to Make Early
1. Living Space vs. Shop Space Ratio
For many Florida owners, the shop is the whole reason to build a barndominium. Maybe you restore boats, maintain acreage, or run a small business from your property. The question isn’t just “How big a shop can I afford?” It’s “How do I balance shop and living space so both work for the next 20–30 years?”
Think about current and future equipment: boats, RVs, tractors, trailers, work trucks, woodworking tools, or home-business inventory.
Consider how often you’ll actually use the shop versus how often you host family, grandkids, or guests in the home side.
Clear span steel construction—common in Florida barndominiums—removes interior load-bearing walls, so you have tremendous flexibility. LK Homes helps you use that flexibility wisely, mapping out traffic patterns, storage, and future uses before you lock in dimensions.
2. Open Concept vs. Divided Layout
Open-concept layouts are popular in barndominium design across the country, and they work very well in Florida when they’re done thoughtfully. High ceilings and open living/kitchen/dining spaces help with airflow and make modest square footage feel larger. But completely open isn’t always best.
If you entertain often, open concept is a win. If someone works from home or you have small children, a few strategically placed walls and doors can save your sanity.
In Florida’s heat, open volume spaces can cost more to cool. Zoning your HVAC and providing some separation between public and private areas can be more efficient.
At LK Homes, we like to start with how you spend a typical weekday and weekend, then sketch a layout that supports that rhythm rather than forcing you into a trend.
3. Single Story vs. Two Story in Florida’s Climate
Two-story barndominiums can give you more square footage on a smaller footprint—helpful if setbacks or a smaller lot limit your width. They can also create great views over pasture or water. But in Florida, you’ll want to weigh:
Stairs and aging in place. If you plan to retire in this home, a single-story layout with wide hallways and minimal steps may be more practical long term.
Heat rise. Upper floors can run warmer. Proper insulation, roof design, and HVAC zoning become even more important in a two-story barndo.
We’ll walk you through the tradeoffs—cost, comfort, and future mobility—before you commit either way.
4. Roof Pitch and Overhang for Florida Rain and Heat
Florida’s heavy rainfall and intense sun make roof design more than an aesthetic choice. The Florida Building Code sets minimum roof pitch and structural requirements that affect how your barndominium can be designed and engineered. Too shallow a pitch can cause water issues; too steep can add cost and height unnecessarily.
Overhangs are equally important. In Florida, roof overhangs of at least 24 inches are recommended to protect walls from wind-driven rain and reduce solar heat gain on your windows and siding. Deep, well-designed eaves can:
Shade south and west-facing glass during peak sun hours
Keep rain from constantly soaking your exterior walls and doors
LK Homes coordinates roof pitch, overhang depth, and structural engineering from the beginning so your plan is both code-compliant and comfortable to live in.
5. Window and Door Placement for Cross Ventilation
Florida’s prevailing breezes are a free comfort system if your barndominium layout lets you use them. Proper window and door placement can create cross ventilation that clears out humidity and reduces your dependence on HVAC during milder months.
Align operable windows on opposite walls of main living areas to encourage airflow.
Use full-lite or half-lite exterior doors in strategic locations to catch breezes without sacrificing security.
At the same time, west-facing windows in Florida receive the most afternoon heat. In barndominium design, we typically minimize or shade these with deep porches, overhangs, or exterior shading devices. The goal is plenty of natural light without turning your home into a greenhouse at 4 p.m. in August.
6. Garage and Workshop Sizing for Florida Hobbies and Equipment
In Florida, the “barn” side of a barndominium often has to pull double duty: storage, hobbies, business, and protection from salt air and storms. When we talk garage and workshop sizing, we’re not just talking square footage—we’re talking door sizes, clearances, and circulation.
For boats, RVs, or lifted trucks, plan for taller door heights and wider bays. A standard 7–8 foot garage door may not cut it for Florida toys.
Think about turning radius and backing in with trailers. A shop that’s technically “big enough” on paper may be frustrating if you can’t maneuver comfortably.
LK Homes walks your equipment list with you, sketches parking and workflow, and then sizes the shop and doors to match—rather than guessing and hoping it works out later.
7. Outdoor Living Integration
One of the biggest Florida barndominium trends is indoor–outdoor living: covered porches, outdoor kitchens, screened lanais, and firepit areas. These aren’t “extras” you tack on after the fact. They need to be part of the floor plan from day one so rooflines, doors, and traffic flow all work together.
Place outdoor living on the east or north side when possible to avoid harsh afternoon sun.
Align kitchen and dining areas with outdoor cooking and seating so entertaining feels natural, not like a long commute with hot plates.
Because barndominiums often have large roof spans, integrating porches and patios structurally and aesthetically is something your builder and engineer should coordinate early, not as an afterthought.
8. Utility Room Placement for Florida Humidity Management
Laundry, mechanical rooms, and mudrooms do a lot of quiet work in a Florida home. Where you put them affects how well your barndominium handles humidity and daily messes from sand, sweat, and rainstorms.
Locating the laundry near bedrooms reduces hauling and keeps damp clothes from sitting in living areas.
A mudroom between the shop and living space can catch dirt, tools, and wet gear before they reach your main floors.
We also look at where your air handler, dehumidifier, and water heater will live. Proper utility placement helps keep maintenance easy and moisture under control, which is critical in Florida’s climate.
How Florida’s Building Code Shapes Your Floor Plan Before the First Line Is Drawn
Florida’s 8th Edition Building Code (2023) is in effect through 2026 and sets the rules for structural design, wind loads, flood elevation, electrical, plumbing, and more. It’s not something you “deal with later”—it needs to inform your floor plan from day one. You can review the code framework on the official Florida Building Code site at floridabuilding.org.
Wind loads: Depending on your location, your barndominium may need to be engineered for 150–175+ mph design wind speeds. Large openings (like overhead shop doors) require special attention in the structural design.
Flood zones: If your land is in a FEMA-designated flood zone, you may need to elevate the lowest floor above base flood elevation. You can check your property on FEMA’s Flood Map Service Center at msc.fema.gov.
Setbacks: Setback requirements vary by Florida county and directly determine the maximum buildable footprint on your lot. That footprint drives everything about your barndominium layout—width, depth, porch size, and even whether a two-story design makes sense.
Most online barndominium floor plans don’t address any of this. LK Homes does. We work with clients on custom floor plan design before a single permit is submitted, coordinating with Florida-licensed engineers and local building officials so you’re not surprised halfway through the process.
LK Homes: Designing Your Florida Barndominium Around Your Land and Lifestyle
At LK Homes, we don’t hand you a catalog and tell you to “pick one.” Our process is intentionally consultative because we’ve seen how much heart and savings Florida families put into their barndominium projects. We want that investment to pay off every day you live there.
We start with your survey, zoning, wind zone, and any flood or environmental constraints.
We talk through how you live, work, entertain, store equipment, and plan to age in place.
We sketch multiple options for living-to-shop ratios, room placement, and outdoor living connections.
Because clear span steel construction eliminates interior load-bearing walls, we can tailor your barndominium layout to your exact needs without being boxed in by traditional framing. The result is a custom barndominium floor plan designed for Florida—not Texas or Oklahoma—and for your family, not the average internet buyer.
💡 Pro Tip: Bring your inspiration photos and internet plans to our first meeting. We’ll use them as a starting point, then refine them into a Florida-ready design that actually works.
Frequently Asked Questions About Florida Barndominium Floor Plans
1. Can I use a barndominium floor plan I bought online in Florida?
You can use it as a starting point, but in most cases it cannot be used “as is.” Most barndominium floor plans available online are designed for Texas or Oklahoma and do not meet Florida hurricane wind load requirements, flood rules, or county-specific setbacks. A Florida-licensed engineer will need to adapt and stamp the plans, and in our experience that often means significant changes. LK Homes helps you evaluate whether it’s smarter to modify that plan or design a new one around your land and code requirements.
2. How big should my shop be compared to my living space?
There’s no one-size-fits-all answer. The shop-to-living space ratio is the most personal and consequential floor plan decision in a barndominium build. Some Florida owners go 50/50; others keep the shop smaller and invest more in living areas. We’ll inventory your equipment, hobbies, and business needs, then mock up layouts so you can see how different ratios feel and what they cost before you decide.
3. How does Florida’s building code affect my barndominium design?
Florida’s code affects roof pitch, structural connections, wind loads, flood elevation, energy efficiency, and more. It also interacts with local zoning and setbacks to define your buildable footprint. That’s why LK Homes works with code and engineering from day one, instead of waiting until after you’ve fallen in love with a layout that can’t be built as drawn. You can explore the official code framework at floridabuilding.org.
4. How do I avoid overheating from west-facing windows in my barndominium?
In Florida, west-facing windows receive the most intense afternoon sun. To avoid overheating, we typically minimize the amount of unshaded glass on the west side, use deeper roof overhangs (24 inches or more), and add porches or shading devices. We can also specify high-performance glazing and thoughtful landscaping. The key is to address orientation and shading in the floor plan stage, not after the structure is already framed.
5. When should I involve LK Homes in my barndominium design process?
Ideally, as soon as you own land—or even while you’re still evaluating properties. The earlier we’re involved, the more we can help you avoid design dead ends, permitting delays, and expensive rework. LK Homes works with clients on Florida barndominium design before a single permit is submitted, so your floor plan, budget, and schedule are aligned from the start.
Ready to Design a Florida Barndominium That Works in Real Life?
Your barndominium floor plan will shape every day you live and work on your Florida property. It deserves more than a quick download and a hope that it passes review. If you’re serious about building a barndominium that fits your land, your lifestyle, and Florida’s building code, LK Homes is ready to help you think it through—step by step.
Schedule a free consultation with LK Homes today to start your custom barndominium floor plan the right way. Bring your ideas, your questions, and your enthusiasm—we’ll bring the Florida-specific experience to turn that excitement into a design you’ll be proud to live in for decades.
