Florida Home Building: Pre-Construction Checklist
New Construction, Florida Home Building, Pre-Construction Checklist
New Construction Home Checklist: 10 Things to Do Before You Break Ground in Florida
If you own land in Florida or are about to close on a lot, the most important work you’ll do on your new home happens before the first shovel ever hits the ground. This practical checklist walks you step-by-step through what to do before building a house in Florida so you avoid expensive surprises, blown timelines, and redesigns mid-build.
Why Pre-Construction Preparation Is the Highest-ROI Step in Home Building
In more than one Florida build, the most expensive problems didn’t show up in the framing or the finishes—they started months earlier, when critical pre-construction steps were skipped or rushed. From our perspective at LK Homes, every dollar and hour spent on preparation before you build saves roughly three dollars and three days during construction.
Florida adds extra complexity: evolving FEMA flood maps, strict hurricane and wind standards under the Florida Building Code, highly variable soils, and coastal utility and septic constraints. Getting these wrong can force redesigns, new engineering, and even partial tear-outs once inspections start. That’s why LK Homes walks every client through a complete pre-construction checklist before a contract is signed—so nothing critical gets missed and your build stays on track.
📌 Key Takeaway: Treat pre-construction as its own project. You’re not “slowing down” your build—you’re preventing delays and cost overruns later.
A Cautionary Story: Two Florida Builds on the Same Lot
A recent client, we’ll call them Mark and Elena, bought a canal-front lot on the Gulf Coast and hired a builder who promised a “fast start.” They were excited and eager to see progress, so they skipped several early steps:
No updated flood zone verification—only an old listing note that it was “low risk.”
No geotechnical soil testing—“the lot next door built fine.”
Floor plan chosen before verifying utility locations and easements.
Midway through the build, FEMA’s updated flood maps placed their property in a higher-risk zone, triggering new elevation and foundation requirements. The building department also flagged soft soils, forcing a redesign to deeper foundations. Work stopped for weeks. Engineering fees, change orders, and rework added tens of thousands of dollars and pushed their move-in back by nearly six months.
After that experience, they came to LK Homes for a second build on a different lot. This time, we refused to rush. We followed the full pre-construction checklist you’re about to read. The result: permits approved on the first submission, no mid-build structural changes, minimal change orders, and a clean build from start to finish. Same state, same couple, very different process—and outcome.
💡 Pro Tip: If a builder downplays surveys, flood checks, or soil testing just to “get started,” that’s a red flag in Florida.
Your 10-Item New Construction Checklist for Florida (Before You Break Ground)
Below is the same new construction checklist Florida we use with LK Homes clients. Each step explains what it is, why it matters here, and how to complete it correctly in this state.
1. Verify Zoning and Land Use Classification with the County
Before you fall in love with a floor plan, confirm that your lot is actually zoned for the type of home you want. In Florida, zoning and land use determine:
Whether single-family residential is allowed at all.
Maximum building height and number of stories.
Setbacks from property lines, roads, canals, and wetlands.
Call or visit your county planning or zoning office with your parcel ID. Many counties now have online GIS maps where you can look up zoning and future land use. LK Homes routinely does this early, because discovering later that your dream two-story won’t fit inside the height limit is an avoidable and expensive problem.
Builder’s perspective: Homeowners most often skip this when buying “cheap” or oddly shaped lots. Those are exactly the lots where zoning and setbacks are tightest.
2. Check Flood Zone Status on FEMA’s Flood Map Service Center
In Florida, flood zone status directly impacts your foundation design and your long-term insurance costs. FEMA’s flood maps are being updated county by county under the Risk MAP program, with recent and upcoming changes in Lee, Bay, Collier, and other coastal counties. That means a lot that looked safe on a 2010 listing may now be in a Special Flood Hazard Area (SFHA).
Use FEMA’s official Flood Map Service Center to look up your property. Check both the current effective map and any pending revisions. If your lot is in or near zones AE, AH, VE, or Coastal A, expect:
Elevated finished floor requirements (Base Flood Elevation and freeboard).
Stricter structural and flood-resistant construction details.
Potential mandatory flood insurance if you have a federally backed mortgage.
Because FEMA’s maps are actively being revised in parts of Florida, LK Homes also checks county resources (like Lee County’s published 2026 panel changes) to anticipate future requirements. Designing to the stricter standard up front often costs less than redesigning mid-permit or mid-build.
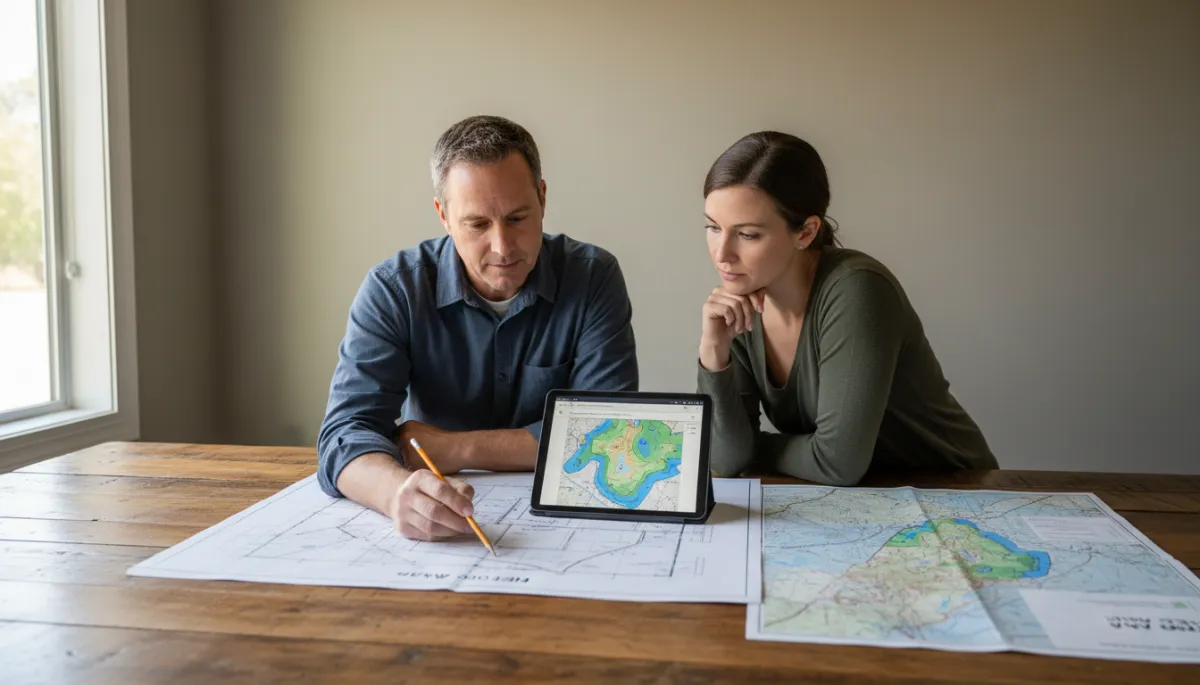
Confirming flood zone status early avoids redesigns and unexpected insurance costs later.
3. Complete a Boundary Survey and Topographic Survey
A current, signed boundary survey is non-negotiable. It shows the exact property lines, dimensions, and any encroachments. A topographic survey adds elevation data and site features—driveways, trees, swales, and drainage patterns. In Florida, where drainage and elevation are tightly regulated, both are essential inputs for your site plan and engineering.
Why it matters: Your home’s footprint, driveway, grading, and stormwater design all depend on accurate survey data. Without it, you risk building too close to setbacks or mismanaging drainage, which can trigger permit denials or post-construction flooding issues.
How to complete it: Hire a Florida-licensed surveyor. For new construction, request both boundary and topo. Share the digital files with your builder and engineer.
Builder’s perspective: Trying to “reuse” an old survey is a common shortcut. If anything on or around the lot has changed, order a new one—it’s far cheaper than moving a house footprint after permitting.
4. Conduct Soil Testing and Geotechnical Evaluation
Florida’s soils vary dramatically—sugar sand, fill, organic muck, limestone, and everything in between. That’s why soil testing is non-negotiable if you want a foundation that performs and passes inspection. Two neighboring lots can require completely different footing depths, slab designs, or even pilings.
A geotechnical engineer will take borings, test bearing capacity, and recommend foundation and slab design criteria.
Their report informs your structural engineer and is often required for permitting in higher-risk or coastal zones.
Skipping this step is one of the most expensive mistakes we see. When poor soils are discovered during excavation or inspection, you’re forced into emergency redesigns, over-excavation, soil replacement, or structural upgrades—all at premium cost and with the schedule on hold.
5. Confirm Utility Access: Water, Sewer, Electric, Gas, and Internet
Part of any solid pre-construction checklist Florida is knowing exactly how your home will be served by utilities—and what it will cost. Do not assume that because there are houses nearby, your lot has the same access or capacity.
Water & sewer: Confirm with the municipality or utility whether lines are at the street, what tap fees apply, and whether capacity is available. If not, you may need a well or septic system, which must comply with Florida Department of Health septic regulations.
Electric & gas: Contact the power company and gas provider to confirm service routes, transformer locations, and any contribution in aid of construction (CIAC) charges for line extensions.
Internet: In rural or coastal areas, verify whether cable or fiber is available, or whether you’ll rely on satellite or fixed wireless.
LK Homes maps out these connections early and incorporates utility runs into the site plan. This prevents last-minute trenching changes or unexpected thousands in off-site utility work.
6. Verify Easements, Deed Restrictions, and HOA Rules
Even if zoning allows your dream home, private restrictions can still limit what you build. In Florida, it’s common to see:
Utility easements that cut through the rear or side of your lot.
Drainage or access easements along canals or lakes.
Recorded deed restrictions limiting height, materials, or outbuildings.
HOA architectural guidelines that dictate roof pitch, exterior colors, and even driveway materials.
Review your title report, recorded plat, and HOA documents. LK Homes routinely coordinates with HOAs and architectural review boards to secure approvals in parallel with permitting. Ignoring these rules can result in denied plans or forced changes after you’ve already paid for design work.
Builder’s perspective: The most painful HOA issues come from homeowners who design a custom exterior without ever reading the community’s architectural guidelines. Always verify first, design second.
7. Select and Finalize Your Floor Plan and Construction Method
This is where most people want to start—but in Florida, it should come after you understand zoning, flood, soils, utilities, and restrictions. Once those constraints are clear, you can choose a floor plan and construction method that fits your lot and budget, instead of forcing the lot to fit the plan.
Decide between block construction, wood frame, or hybrid systems, taking into account hurricane resilience and insurance discounts under the Florida Building Code.
Optimize the footprint for setbacks, views, and drainage. On smaller or irregular lots, this can be the difference between a three- and four-bedroom layout.
Make design decisions with an eye toward the 8th Edition of the Florida Building Code (currently in force) and the coming 9th Edition, especially for coastal builds where wind and energy standards are tightening.
From a builder’s standpoint, mid-build change orders are the number one client-driven cause of delays and cost overruns. Finalizing your plan—including structural, mechanical, and exterior selections—before permitting dramatically reduces the need for changes once construction begins.
8. Secure Construction Financing Before Breaking Ground
In Florida, reputable builders will not start a new home build without confirmed funding, and for good reason. Construction financing must be in place before breaking ground because lender draws are tied to milestones—slab, dried-in, mechanical rough, finishes, and so on. If financing falls through or is delayed, the build halts, subcontractors move on, and costs rise.
Work with a lender experienced in Florida construction-to-permanent loans. They understand local appraisal, flood insurance, and code requirements.
Make sure your loan amount reflects realistic construction costs, impact fees, and site work—especially if your lot needs fill, upgraded foundations, or utility extensions.
Coordinate the loan closing with your builder’s schedule so the first draw is available when mobilization begins.
LK Homes helps clients structure draw schedules and documentation so inspections, lender inspections, and builder milestones line up. This keeps cash flow predictable and prevents work stoppages due to paperwork delays.
9. Obtain All Required Permits Before Any Site Work Begins
Florida’s permitting environment has improved. Many jurisdictions now process complete residential permits in a median of around 25 days. But here’s the part most owners underestimate: design and engineering typically add 2–4 months before you can even submit a permit application. Rushing into site clearing or fill before permits are issued can backfire if the building department requires design changes or additional studies.
Your plans must meet the current Florida Building Code, including wind, energy, and flood provisions, and be sealed by Florida-licensed design professionals where required.
Depending on your site, you may also need separate permits for driveways, seawalls or docks, tree removal, or septic systems.
At LK Homes, we front-load this process: zoning verification, surveys, flood checks, geotechnical reports, and full plan sets are assembled systematically so permit reviewers get a clean, coordinated package. This minimizes comments and resubmittals and helps you take advantage of Florida’s faster 2025–2026 permit timelines.
10. Establish a Realistic Timeline and Temporary Housing Plan
The final piece of a solid new construction checklist Florida is planning your life around the build. Weather, inspections, material lead times, and labor availability all affect schedule. Even with good permitting, you should expect the overall timeline—from surveys and design through final inspection—to span many months, not just the visible construction window.
Build in contingency for hurricane season, heavy rain, and supply chain delays, especially for windows, doors, and specialty finishes.
If you’re selling your current home or relocating, secure temporary housing with flexibility—month-to-month leases, extended-stay options, or the ability to extend closing dates.
Establish communication expectations with your builder: how often you’ll receive updates, what triggers schedule changes, and how weather days are handled.
LK Homes provides realistic schedule projections based on current local conditions, not wishful thinking. When owners understand the true sequence—from pre-construction through punch list—they make better decisions about leases, moves, and school calendars.
Industry Trends: Why This Checklist Matters Even More in 2025–2026
Florida’s building environment is evolving quickly. The 8th Edition of the Florida Building Code is in force now, with the 9th Edition scheduled for the end of 2026, bringing tighter wind, energy, and coastal standards. FEMA’s rolling flood map updates continue to shift flood zone boundaries and Base Flood Elevations in coastal and riverine counties. At the same time, state and local efforts have improved residential permit processing times—when applications are complete and well-prepared.
The net result: pre-construction preparation directly determines your build timeline and final cost. Owners who do the hard work up front—verifying land conditions, aligning design with current and upcoming codes, and finalizing plans before submission—are the ones who move in on time and on budget. Those who don’t are increasingly the ones stuck with redesigns, re-permits, and higher insurance premiums.
How LK Homes Uses This Checklist with Every Client
At LK Homes, “Building Dreams Within Reach” isn’t about cutting corners—it’s about eliminating surprises. Before we ever sign a construction contract, we walk you through a complete pre-construction evaluation built around this checklist:
We verify zoning, land use, and restrictions with your specific county and HOA.
We review current FEMA flood maps and local updates, and coordinate with engineering to design for your actual risk and insurance profile.
We arrange surveys, geotechnical testing, and utility confirmations so your plan is grounded in real site data—not assumptions.
We help you finalize a floor plan and specifications that fit your lot, your budget, and current Florida codes—reducing change orders later.
The goal is simple: when you break ground, everyone—owner, builder, lender, and inspectors—knows exactly what is being built, how it will be built, and how it will be paid for. That’s how Mark and Elena’s second Florida build with LK Homes went from a stressful experience to a predictable, well-managed project.
FAQ: New Home Building Preparation in Florida
1. How long does the pre-construction phase usually take in Florida?
For a typical Florida new home, expect 2–4 months for surveys, geotechnical work, design, engineering, and HOA approvals before permits are submitted. Once plans are complete, many jurisdictions are now turning residential permits around in roughly a month—assuming the application is complete and coordinated. Trying to compress pre-construction into a few weeks almost always leads to missed items and later delays.
2. Can I start clearing my lot before permits are issued?
It’s rarely a good idea. Some Florida jurisdictions require separate tree or land-clearing permits, and clearing before final site design can create drainage and erosion problems. More importantly, if your building or site plan changes during review—due to flood, soil, or code issues—you may need to regrade or adjust your layout. LK Homes recommends waiting until the full permit set is approved unless there’s a specific, permitted early-work package in place.
3. How do FEMA flood map changes affect my build if I’m already under contract?
Flood insurance and building requirements are based on the effective maps at the time of permitting. If a new map goes into effect before your permit is issued, you may have to meet higher elevation or structural standards, which can increase foundation and site costs. That’s why LK Homes checks both current and pending FEMA data and, when appropriate, designs to the stricter standard from the start to avoid surprises mid-process. You can always confirm your property’s status on FEMA’s official Flood Map Service Center.
4. Is soil testing really necessary if nearby homes were built without issues?
Yes. Florida soils can change significantly over short distances, especially on filled lots, near canals, or in former wetlands. A neighbor’s successful build is not a guarantee for your property. Skipping testing might save a little upfront, but if inspectors or your engineer discover poor soils during construction, you can face costly remediation and delays. LK Homes treats geotechnical evaluation as a standard part of responsible pre-construction, not an optional extra.
5. When should I involve a builder in the process—before or after I buy land?
Ideally, involve a builder before you close on land or commit to a specific plan. A Florida-focused builder like LK Homes can quickly flag zoning issues, likely flood and soil challenges, utility constraints, and HOA limitations. That insight can help you choose the right lot and avoid purchasing property that will be expensive or impractical to build on. If you already own land, bring your builder in as early as possible to guide you through the checklist before design decisions are locked in.
Ready to Plan Your Florida New Construction the Right Way?
If you’re serious about building a new home in Florida and want a clear, practical roadmap instead of guesswork, LK Homes is here to help. We specialize in new construction across Florida and guide every client through a structured pre-construction checklist so you can break ground with confidence—not crossed fingers.
Schedule a free consultation with LK Homes to review your lot, your goals, and your timeline. We’ll walk you through zoning, flood, soils, utilities, and design considerations specific to your property and help you decide the smartest next steps—whether you’re ready to build now or just planning ahead.
When you’re ready to turn your Florida land into a home, thorough preparation is your best investment. LK Homes makes that preparation clear, manageable, and effective—so your dream home truly is within reach.
