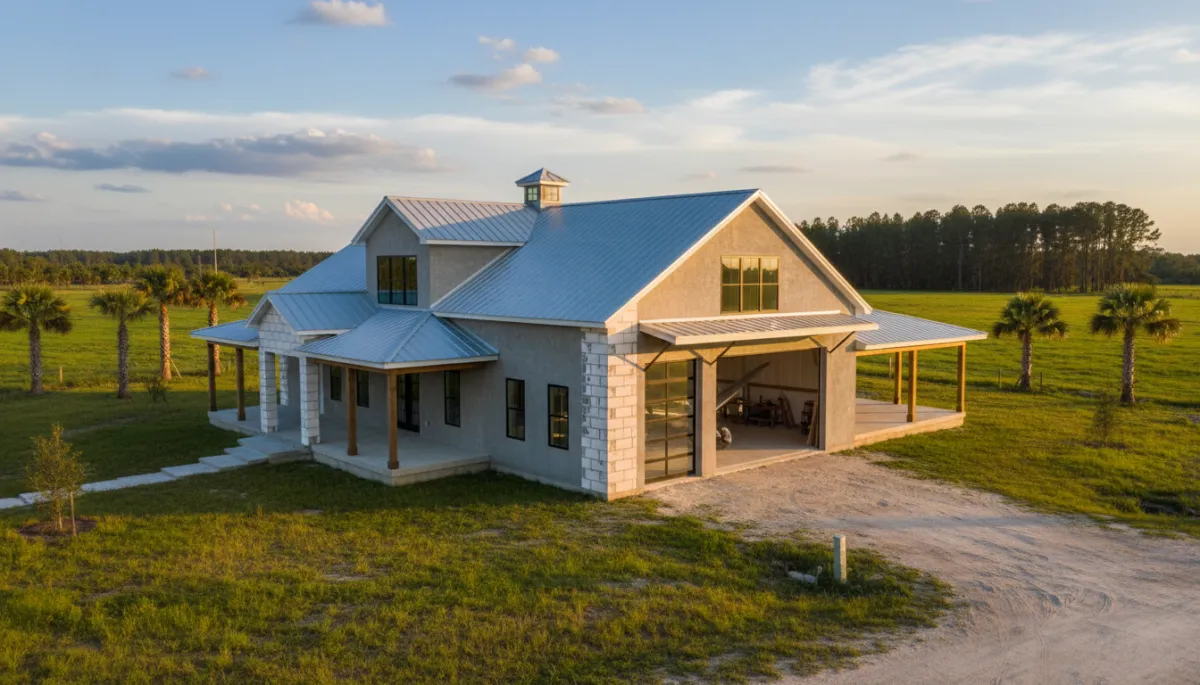
ICF Barndominiums in Florida: Strong & Affordable
ICF barndominium Florida, barndominium builder Florida, concrete barndominium Florida
ICF Barndominiums in Florida: Built Stronger, Priced Smarter
You bought land in Florida for a reason: space, freedom, and a home that doesn’t flinch when the wind picks up. An ICF barndominium brings all of that together — wide-open living, serious storm strength, and long-term savings — when it’s designed and built the right way. That’s where LK Homes comes in.
What Exactly Is a Barndominium?
A barndominium — often called a “barndo” — blends the look and function of a barn or shop with the comfort of a modern home. Think big spans, high ceilings, roll-up doors, and flexible space that can house:
Open-concept living and kitchen areas
Attached garages, workshops, or equipment bays
RV and boat storage, hobby rooms, or even aircraft hangars
Traditionally, barndominiums have been built as metal shells or wood-framed structures with living quarters framed out inside. That approach delivers the “look,” but in Florida’s climate it often falls short on strength, comfort, and long-term cost. An ICF barndominium in Florida keeps the lifestyle and upgrades the structure to true residential quality — or better.
How ICF Changes Barndo Construction in Florida
ICF stands for Insulated Concrete Forms. Instead of thin metal panels or 2x4 studs, your exterior walls are built with interlocking foam blocks that are stacked like giant, high-tech Lego. Steel reinforcing is placed inside, and then the forms are filled with concrete. Once cured, you have a solid, insulated concrete wall sandwiched between layers of foam insulation.
For a concrete barndominium in Florida, that means:
Hurricane-ready strength: Reinforced concrete walls that can be engineered to meet or exceed the toughest wind zones in the Florida Building Code.
Energy efficiency: Continuous insulation and thermal mass that can cut cooling costs by 30–60% compared to typical wood or metal construction, according to industry studies.
Mold, moisture, and pest resistance: No food source for termites, no damp wall cavities for mold — a major advantage on rural Florida acreage.
Importantly, ICF barndominiums qualify for the same wind resistance and energy efficiency ratings as standard ICF homes. You’re not getting a “shop with an apartment.” You’re getting a full-performance home that just happens to have the flexible barndo layout you want.
Open Floor Plans Made Easier With ICF
One of the biggest draws of barndo living is the wide-open feel. With ICF, that gets easier to achieve. Because the exterior ICF walls are so strong, they carry more of the structural load. That means fewer interior load-bearing walls and more freedom to design:
Vaulted great rooms that flow into the kitchen and dining area
Flexible bonus rooms that can convert from office to bunk room or gym
Oversized garage and workshop spaces under the same roofline as the home
With LK Homes as your barndominium builder in Florida, we design your floor plan around how you actually live — not around what’s easiest to frame. The ICF shell gives us the backbone to create those big, open spaces without sacrificing strength or efficiency.
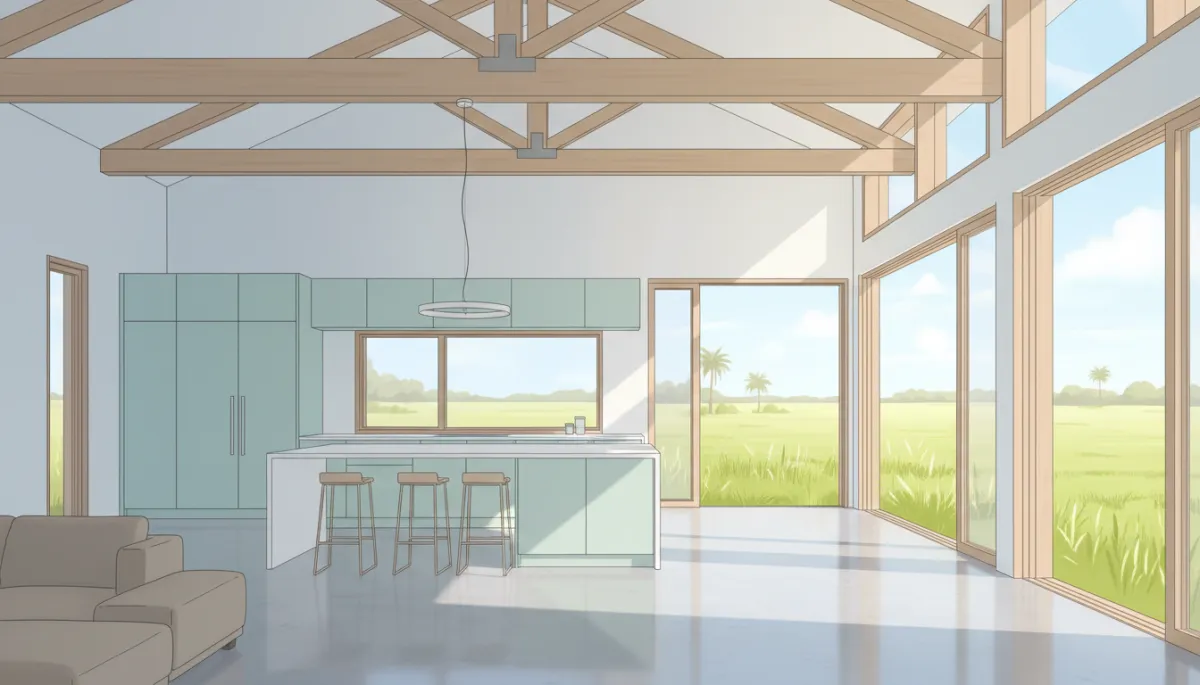
ICF walls support wide-open barndominium layouts while keeping interiors cool and quiet.
The LK Homes ICF Barndominium Build Process, Step by Step
At LK Homes, “Building Dreams Within Reach” isn’t a slogan — it’s how we organize the entire process so you’re never guessing what comes next. Here’s how a typical ICF barndo construction in Florida flows when you build with us:
Site visit and vision session: We walk your land, talk through how you want to use the property, and discuss ideas for combining living space, garage, workshop, or hangar under one roof.
Custom layout and preliminary pricing: Our design team develops a custom floor plan with ICF exterior walls, roof structure, and interior layout tailored to your budget and lifestyle. We also review regional cost ranges per square foot so expectations are clear upfront.
Engineering and permitting: We coordinate structural engineering, energy calculations, and full permit-ready plans. LK Homes handles design, permitting, and build under one roof, which keeps your project moving and aligned with local Florida codes and zoning.
Construction phase: Once permits are in hand, we handle site prep, foundation, ICF wall installation, framing of any interior partitions, roof, mechanical systems, and finishes. You’ll see the ICF shell go up quickly, then watch it transform into a finished home.
Final walkthrough and move-in: We walk every space with you, address final punch-list items, and hand over a barndominium that’s ready for Florida’s heat, storms, and everyday life.
Because we manage the full process, we can also coordinate with your lender on inspections and draw schedules, making your barndominium financing in Florida smoother from start to finish.
A Florida Landowner’s Story: More Space, Lower Bills, and a Built-In Storm Shelter
When Mark and Lisa bought 12 acres in North Central Florida, they knew they wanted a barndo — a big shop for Mark’s equipment and a comfortable home where their kids and grandkids could gather. What they didn’t want was a thin metal building that turned into an oven in August and a rattle box every storm season.
They came to LK Homes looking for a custom barndominium in North Central Florida that felt permanent. We designed a 3-bedroom ICF barndominium with:
A 40' x 60' attached workshop with roll-up doors and a wash bay
An open living, dining, and kitchen area with a vaulted ceiling and exposed beams
A reinforced interior safe room tied directly into the ICF structure
The result? Mark and Lisa ended up with more usable space than they expected, because the ICF shell allowed us to minimize interior bearing walls and open up the layout. Their first summer power bill came in significantly lower than their previous, much smaller wood-framed home. And when the next tropical system came through, the house stayed quiet and solid while the wind roared outside.
Today, their barndominium doubles as a storm shelter. They know that their walls are concrete, their roof system is engineered to Florida code, and their family has a safe place to ride out whatever the Gulf sends their way.
The Barndominium Boom in Florida and the South
Across Florida and the broader South, barndominiums have moved from niche to mainstream. Buyers want:
Room for equipment, toys, and hobbies without separate outbuildings everywhere
Flexible layouts for multi-generational living and work-from-home setups
A home that fits country land — not a subdivision template dropped on acreage
At the same time, Florida’s building codes and insurance environment are pushing owners to think hard about structure. The days of throwing up a bare-bones metal box and calling it done are fading. As more owners compare lifetime energy costs, storm performance, and resale value, ICF is becoming the preferred method over steel shell builds for serious, long-term barndominiums in Florida.
A Builder’s Take: Where Many Barndo Builders Cut Corners
Speaking as a builder, I see two very different approaches in the Florida barndominium market. One is about selling the lowest upfront price. The other is about delivering a home that will still be standing, comfortable, and efficient 30 years from now. LK Homes is firmly in the second camp.
Too many barndo projects start with a pre-engineered metal shell or light wood frame that was never designed to be a true Florida home. Corners get cut in wall assemblies, insulation, bracing, and moisture control. It may look impressive on social media, but the owner lives with:
Higher-than-expected power bills year after year
Condensation and rust or rot where hot, humid air meets cool surfaces
Noise and vibration every time a storm blows through
In my opinion, that’s not freedom — it’s a compromise that costs you every month and every hurricane season. With ICF, we’re not fighting the climate. We’re working with it. We design a solid, insulated shell that shrugs off wind, keeps moisture where it belongs, and makes your living space quiet and comfortable. That’s the standard we build to at LK Homes, and it’s why we focus on ICF barndominiums in Florida instead of quick metal shells.
What to Know Before You Build a Barndominium in Florida
Zoning and Lot Requirements
Every county — and often each municipality — has its own rules. Some rural areas welcome barndominiums; others regulate metal exteriors or require certain finishes. Before you draw a floor plan, you’ll want to confirm:
Whether your zoning allows a residence with integrated shop or hangar space
Minimum square footage or frontage requirements for single-family homes
Setbacks from property lines, easements, and rights of way
LK Homes helps you navigate these questions early, so your design fits both your land and the local rules.
Wind, Flood, and the Florida Building Code
Florida’s current building code sets strict requirements for wind loads, especially in coastal and High-Velocity Hurricane Zones. Your barndominium must be engineered for the wind speed at your site and, if you’re in a flood zone, elevated appropriately. ICF makes meeting these requirements more straightforward, because the wall system is inherently strong and continuous. Our engineers design your structure to satisfy or exceed code, using guidance from the official Florida Building Code resources.
Financing an ICF Barndominium in Florida
The good news: barndominium financing in Florida has expanded significantly. As more lenders see well-built barndos appraise and perform like standard homes, they’re increasingly willing to treat them as residential construction, especially when they’re ICF or conventionally engineered structures with full finishes.
Common options include:
Construction-to-permanent loans (one-time close) that roll your build loan into a 30-year mortgage once the home is complete.
Conventional and portfolio loans from local banks and credit unions that understand rural properties and unique layouts.
USDA Rural Development loans in eligible areas, which can offer zero-down options for primary residences when the property and borrower qualify. You can review eligibility through the official USDA Rural Development site.
Because an ICF barndominium is engineered and finished like a high-quality home, appraisers and underwriters have a clearer path to valuing it correctly. LK Homes provides the detailed plans, specs, and cost breakdowns your lender needs, and we can coordinate with your financing team throughout construction.
Choosing the Right Wall System: Why ICF Wins in Florida
When you boil it down, you have three main wall options for your barndominium:
Steel shell: Fast to erect, but thin walls, limited insulation, and more risk of condensation, noise, and storm damage.
Wood frame: Familiar to many builders but vulnerable to termites, rot, and warping in Florida’s humidity, and more susceptible to wind and impact damage.
ICF concrete walls: Mold, moisture, and pest resistant; highly energy efficient; and engineered for serious wind and impact resistance.
For rural Florida properties, where you may be more exposed to wind, sun, and pests, ICF simply checks more boxes. It’s not the cheapest upfront, but when you factor in lower monthly energy bills, reduced maintenance, and better long-term durability, it’s often the priced smarter choice over the life of the home.
ICF Barndominiums: The Evolution of Rural Florida Living
Rural Florida living is changing. Landowners want space for cattle, horses, side-by-sides, or small businesses — but they also want a home that feels solid, quiet, and efficient. The old split between “real house” and “metal building” doesn’t fit that vision anymore.
An ICF barndominium in Florida brings it all together:
Functional: Garages, workshops, hangars, and living quarters under one roof, designed around how you use your land day to day.
Permanent: A concrete structure built for decades of service, not a temporary shell you tolerate until you can “build a real house.”
Storm ready: Walls that are engineered to stand up to Florida’s worst weather, giving you and your family a place of refuge when it matters most.
At LK Homes, we see ICF barndominiums as the next step in rural living — a way to claim your land, build the home you’ve imagined, and know it’s built to last.
Why Build Your ICF Barndominium With LK Homes?
Florida-focused expertise: We build for Florida’s codes, climate, and soil conditions — especially in rural and semi-rural areas.
ICF specialists: Our team understands how to design and build ICF barndominiums that qualify for the same performance ratings as high-end ICF homes.
Custom layouts and open plans: We don’t force you into a stock plan. We start with how you want to live and work on your land and design from there.
Design, permitting, and build under one roof: One team, one point of accountability, from first sketch to final walkthrough.
ICF Barndominium FAQ
1. Do ICF barndominiums cost more than metal or wood barndos?
Upfront, yes — an ICF barndominium will typically cost more per square foot than a basic metal shell or light wood frame. But over time, owners often come out ahead. Lower cooling bills, reduced maintenance, and better durability mean your total cost of ownership can be lower, especially in Florida’s hot, storm-prone climate. During your consultation, LK Homes will walk you through realistic cost ranges and help you compare options.
2. Can I still get the “barn” look with ICF walls?
Absolutely. ICF is the structural core, not the final exterior. We can finish your ICF barndominium with metal siding, board-and-batten, stucco, stone, or a mix — whatever fits your style and local zoning. From the outside, it can look like a classic barn, a modern farmhouse, or a clean, contemporary home. Inside, you still get the tall ceilings, big spans, and open feel barndos are known for.
3. Will lenders in Florida finance an ICF barndominium like a regular home?
More and more, yes. Because ICF barndominiums are engineered and finished to residential standards, many Florida lenders now treat them as standard single-family construction. Construction-to-permanent loans, conventional mortgages, and even USDA Rural Development financing can be possible when your project meets program guidelines. LK Homes provides detailed plans and specs to support your lender’s appraisal and underwriting process.
4. How storm-resistant is an ICF barndominium?
ICF walls are reinforced concrete, designed to meet or exceed the wind loads required by the Florida Building Code for your location. When paired with an engineered roof system, impact-rated openings where needed, and proper connections, your ICF barndominium can perform on par with — and often better than — many conventional homes. Many owners also choose to include an interior safe room for added peace of mind.
5. Can I combine a large shop or hangar with my living space in one ICF build?
Yes. One of the biggest advantages of an ICF barndominium is the ability to integrate garages, workshops, hangars, and living quarters under one roof. We’ll work with you to separate conditioned living space from unconditioned shop areas, manage fire and code requirements, and design a layout that keeps your daily life convenient and your equipment protected.
Ready to Build Stronger and Smarter?
If you own land in Florida — or you’re looking — and you’re serious about building a barndominium that will stand the test of time, an ICF design is worth a close look. LK Homes is here to help you turn that vision into a concrete plan, from first sketch to final inspection.
Schedule a free consultation with LK Homes to talk through your site, your budget, and your goals. Together, we’ll design an ICF barndominium in Florida that delivers the freedom of barndo living with the strength, comfort, and value of a true, storm-ready home.
