ICF Construction in Florida: Build Smart & Safe
ICF Construction Florida, Energy Efficient Homes, Hurricane Resistant Homes
ICF Construction in North Central Florida: Everything You Need to Know Before You Build
If you are planning a new home in Marion, Alachua, Citrus, Levy, Sumter, Lake, Putnam, or St. Johns County, you are likely hearing a lot about insulated concrete forms (ICF). This guide explains, in plain English, what ICF construction is, why LK Homes has made it our preferred wall system, and how it changes your long‑term costs, comfort, and peace of mind in Florida’s climate and insurance environment.
What Is ICF Construction, in Plain English?
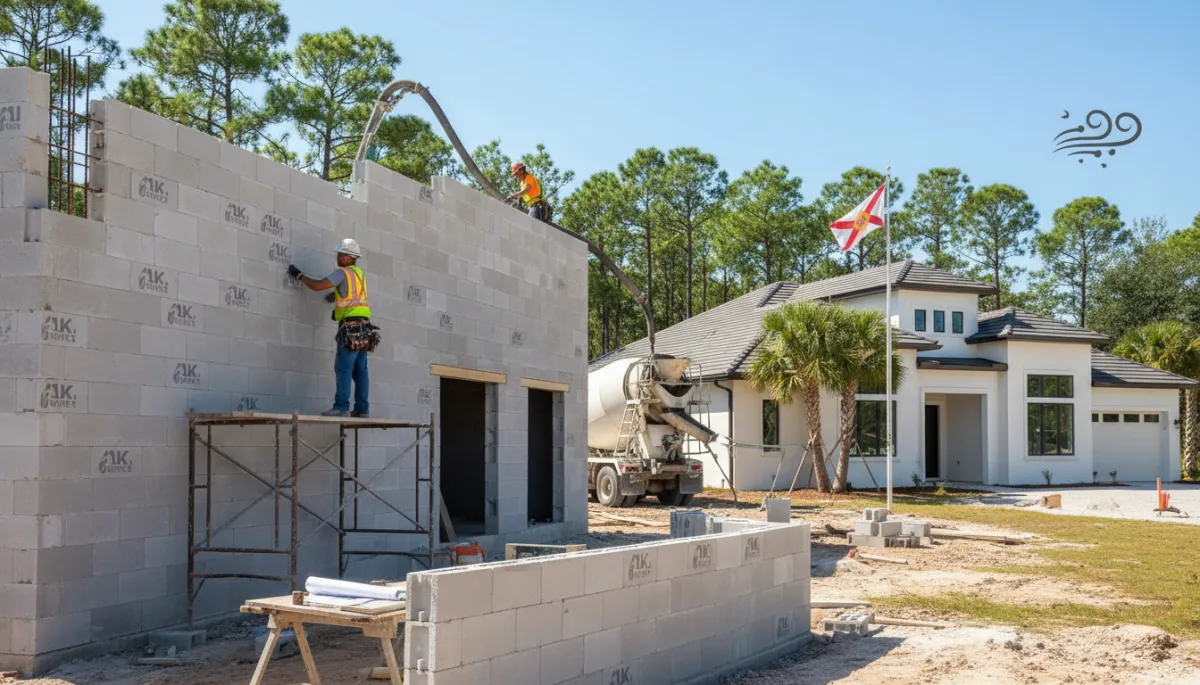
ICF stands for insulated concrete forms. Think of it as building your home with a permanent, insulated mold that stays in place after the concrete is poured. Instead of stacking wood studs and sheathing, we stack hollow foam blocks, reinforce them with steel rebar, and then fill the cavity with concrete to create a solid wall from slab to roof line.
Each ICF block is like a large LEGO piece made of two layers of rigid foam connected by plastic webs. When the wall is complete and filled, you have:
A steel‑reinforced concrete core that resists over 200+ mph winds
Continuous insulation on both sides, delivering about R‑24 — roughly double a typical wood‑frame wall in Florida
A wall assembly with a 4‑hour fire rating and an STC 54 sound rating, which means excellent fire resistance and very low outside noise transfer
From the outside, an ICF home can look like any other custom home: stucco, stone, siding, or a combination. The difference is inside the walls, where your strength, efficiency, and quiet come from.
How an ICF Home Is Built Step by Step
The overall build process is similar to any concrete block or wood‑frame home, but the wall phase is different. Here is how we typically build ICF homes in North Central Florida:
Engineering and permitting. Your plans are engineered specifically for ICF, including rebar layout, lintels, and tie‑ins to the foundation and roof. This is where we also account for current and upcoming Florida Building Code requirements, including the 2026 9th Edition’s tougher wind and energy provisions based on ASCE 7‑22 and updated energy standards.
Slab and footings. We pour the foundation with embedded vertical rebar that will tie into the ICF walls, creating a continuous structural system from footing to roof connection.
Stacking the forms. Crews stack ICF blocks in courses around the perimeter, locking them together. Openings for windows and doors are framed with bucks that are engineered to integrate with the forms and concrete pour.
Reinforcing with steel. Horizontal rebar is placed in the forms according to the engineer’s schedule. This is what allows the wall to handle extreme wind and impact loads that Florida’s coastal and inland storm maps now demand.
Concrete placement. We pump concrete into the forms in controlled lifts, using vibration to eliminate voids. When cured, the wall becomes a single, monolithic concrete shell wrapped in foam insulation.
Utilities and finishes. Electricians and plumbers cut channels in the interior foam for wiring and piping, then we apply drywall inside and stucco, siding, or masonry outside. From this stage forward, the build looks like any other high‑quality custom home.
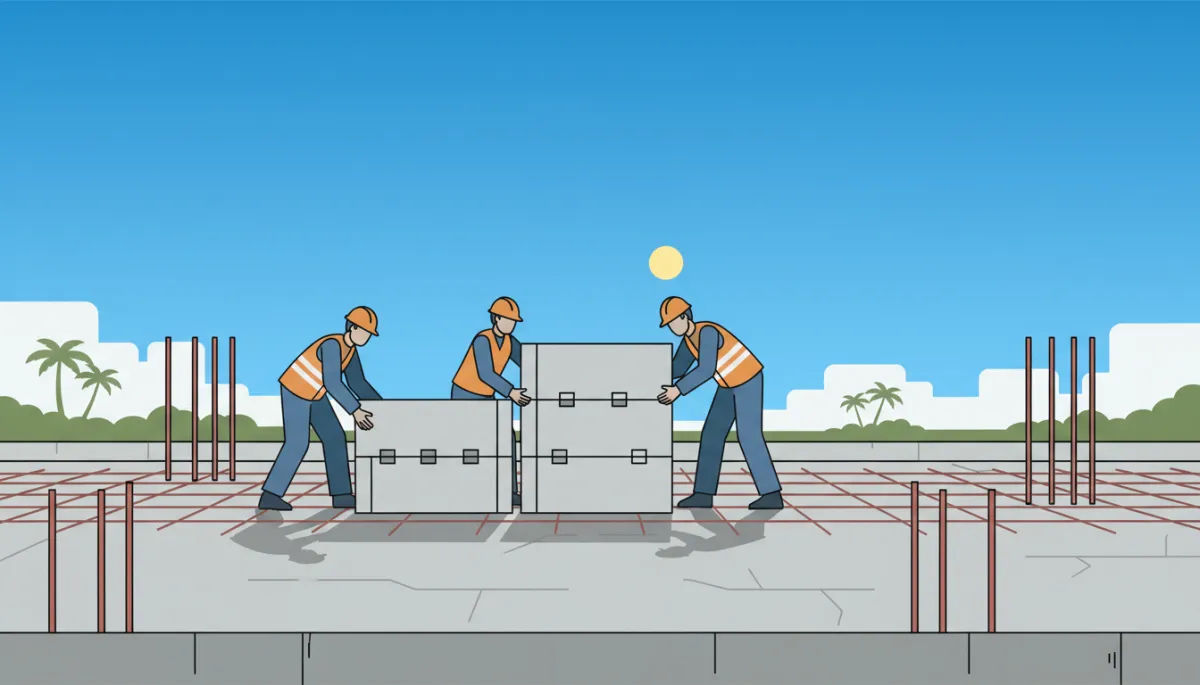
Proper engineering, rebar layout, and concrete placement are what unlock ICF’s full strength.
Why ICF Matters More in Florida Right Now
Florida homeowners are facing three realities at once: higher insurance premiums, stricter building codes, and more frequent severe storms. According to multiple insurance market reports, average homeowners premiums in Florida have climbed into the $5,800–$10,000+ per year range, with some inland homes now seeing modest relief but still paying far more than the national average. New construction that is demonstrably more wind‑resistant and energy‑efficient is one of the few levers you control as a future homeowner.
At the same time, the 2026 Florida Building Code (9th Edition) will tighten wind and energy requirements, expanding high‑wind hardening mandates and incorporating updated energy standards. Designing to those higher standards from the start is easier with a system like ICF that already exceeds many of today’s minimums for wind, insulation, and structural performance. You are not just “passing code”; you are building above it.
Real‑World Performance: Strength, Energy, Fire, and Noise
When we talk about ICF construction in Florida, we are not dealing in theory. The same technology is used in critical facilities that must stay operational during disasters. A prime local example is the Marion County Emergency Operations Center in Ocala, which was built with ICF walls to keep emergency management online during major storms. That is the level of performance you are bringing to your own home when you choose insulated concrete forms in Marion County and the surrounding region.
Wind resistance: Properly engineered ICF walls are tested to withstand 200+ mph winds, well beyond the design speeds most of our inland counties are mapped for today. This matters when hurricane tracks shift inland or when tornadoes spin up in outer bands over Marion, Alachua, or Sumter County.
Energy savings: With about R‑24 continuous insulation and thermal mass from the concrete, many homeowners see 50–60% monthly energy savings compared to a code‑minimum wood‑frame home. In our hot, humid climate, that is not a small number over 10, 20, or 30 years of ownership.
Fire resistance: A 4‑hour fire rating means the wall can resist a fully developed fire for four hours before failure in standardized tests. That buys precious time for occupants and firefighters and reduces the chance of a total loss.
Sound control: An STC 54 rating translates to a very quiet interior. Road noise, nearby neighbors, and even heavy rain are dramatically muted. Many clients do not realize how loud their old home was until they spend a night in their new ICF house during a thunderstorm.
The Cost Question: Is ICF Really More Expensive?
On paper, ICF construction usually runs about 3–5% higher upfront than a comparable wood‑frame home. For a $500,000 build, that might mean $15,000–$25,000 more in initial construction cost. Many homeowners stop the analysis there, but that is only one side of the ledger in Florida’s current environment of high energy and insurance costs.
When you factor in 50–60% lower monthly power bills, potential insurance discounts for hurricane‑resistant construction, and reduced long‑term maintenance (no rot, fewer termite concerns in the main structure, no siding blow‑offs), the math shifts. Over a 15‑ to 30‑year ownership horizon, most families come out ahead with ICF, especially in energy‑intensive markets like North Central Florida where air‑conditioning runs much of the year and homeowners insurance is projected to stay elevated even as the market stabilizes.
📌 Key Takeaway: If you are planning to stay in your home longer than five to seven years, it is more accurate to view ICF as a financial strategy, not just a construction upgrade.
Why LK Homes Chose ICF as Our Preferred Wall System
LK Homes is known for “Building Dreams Within Reach.” For us, that has always meant more than just hitting a price point. It means delivering homes that hold up to Florida’s realities and protect the families who live in them across Marion, Alachua, Citrus, Levy, Sumter, Lake, Putnam, and St. Johns counties.
Here is the builder’s perspective, in first person, on why we made ICF our preferred wall system:
I have been building in North Central Florida long enough to see multiple code cycles, multiple hurricanes, and multiple insurance crises. I have also walked job sites after storms and seen which homes had minor cleanup and which ones were totaled.
When I first started looking at insulated concrete forms, I was skeptical. I asked the same questions you probably have: Is it really stronger? Is it worth the cost? Will my subs know what to do with it? So we did what builders should do — we studied the engineering, toured existing ICF projects, and talked to homeowners who had lived in these homes for years.
What convinced me was not a brochure; it was standing inside an ICF building during a severe storm and realizing how solid and quiet it felt, and then seeing the energy bills. Once you understand that the walls can handle 200‑plus mile‑per‑hour winds, have a four‑hour fire rating, and cut energy use in half, it becomes hard to justify building to the bare minimum. That is why, today, ICF is the standard wall system we recommend at LK Homes for clients who want to build once and build right in Florida.
A Client Journey: From First Conversation to Move‑In Day
To make this more concrete, here is a typical client journey for an ICF home with LK Homes, based on real experiences we see across Marion County and neighboring areas. Names and details are generalized, but the process is accurate.
1. Initial Call: “We Are Worried About Insurance and Storms.”
A couple from Ocala calls after their latest homeowners insurance renewal jumps again. They are in a 1980s wood‑frame home and feel like they are paying more every year for a house that is getting harder to cool and maintain. They have land in Marion County and want to build a “forever home” but are nervous about long‑term costs and hurricane risk.
2. Consultation: Comparing Wood Frame, Block, and ICF
In our first meeting, we walk through three wall options: conventional wood frame, concrete block with framed gables, and full ICF construction. We show them the cost difference, then we show them projected energy bills, likely insurance impacts, and what each system looks like in a major storm scenario. When they hear that ICF can cut their cooling costs by up to 50–60% and is engineered to resist 200+ mph winds, they start asking detailed questions about the build process and finishes.
3. Design and Budget: Aligning the Dream with the Numbers
We refine the floor plan, focusing on the spaces they will use every day. Instead of cutting back on the shell, we adjust finishes and non‑structural features to keep the overall budget in line. They choose ICF for all exterior walls, impact‑rated windows and doors, and a high‑efficiency HVAC system sized appropriately for an R‑24 envelope. We run a 20‑year cost‑of‑ownership comparison, and they see that the slightly higher mortgage payment is offset by lower utility and insurance costs almost from year one.
4. Construction: Watching the Walls Go Up Fast
Once the slab is in, they are surprised how quickly the ICF walls stack and pour. They walk the site after the concrete cures and notice how cool and quiet it feels inside, even before drywall. During construction, we coordinate with trades who know how to work in ICF, so there are no surprises with electrical, plumbing, or finishes.
5. Move‑In: First Summer, First Storm Season
Their first summer power bills come in 40–60% lower than what they were used to in their older home, even though the new house is larger. During a late‑season tropical storm that brings strong gusts through Marion and Alachua Counties, they stay in place, sleep through most of it, and wake up to only minor yard cleanup. The house feels solid, quiet, and dry. That is when they tell us they are glad they did not “save” a small amount upfront by cutting back on the structure.
💡 Pro Tip: When you evaluate builders, ask for a real cost‑of‑ownership comparison, not just a line‑item construction estimate. The cheapest wall system at closing is rarely the least expensive over 20 years in Florida.
Questions You Should Ask Any ICF Home Builder in Florida
ICF is only as good as its design and installation. Here are practical, specific questions you should ask any ICF home builder in Ocala or anywhere in North Central Florida before you sign a contract:
How many full ICF homes have you built in Florida, and in which counties? Look for experience in Marion, Alachua, Citrus, Levy, Sumter, Lake, Putnam, or St. Johns so they understand local soils, inspectors, and wind maps.
Who engineers your ICF walls, and are they designed to current and upcoming Florida Building Code standards? You want stamped structural plans that anticipate the 2026 code changes, not just meet yesterday’s minimums.
What ICF product do you use, and is it evaluated for the Florida Building Code? Ask for documentation that shows compliance with current FBC provisions for fire resistance, insulation, and structural performance.
How do you handle waterproofing, window and door openings, and roof connections? These details determine whether your ICF home performs as a continuous, tight envelope or ends up with avoidable moisture issues and air leaks.
Can you show me actual energy bills or modeled projections for similar ICF homes in this area? A builder who has delivered multiple ICF projects should be able to give you realistic expectations, not vague promises.
How will ICF affect my schedule and budget compared to block or frame? You want a clear explanation of the 3–5% cost difference, any schedule benefits, and where they recommend investing or trimming to stay within your target number.
ICF Demand Is Surging Statewide — Here Is Why That Matters
Across Florida, interest in ICF construction is rising among homeowners, developers, and commercial owners. National market research shows the global ICF market growing at roughly 6% annually from 2026 onward, with North America leading due to energy‑efficiency and resilience priorities. In Florida specifically, we are seeing ICF used in hotels, schools, and critical facilities — not just custom homes — because of its hurricane, fire, and acoustic performance.
For you as a homeowner, this trend has two implications. First, as more projects go ICF, more trades become familiar with the system, which helps with quality and schedule. Second, materials and skilled crews can book up quickly, especially in growth corridors around Ocala, Gainesville, The Villages, and St. Augustine. If you know you want an ICF home, engaging a builder early in your planning process is increasingly important to lock in timelines and pricing.
Building Permanently in Florida: The Bigger Picture
Choosing ICF construction in North Central Florida is about more than checking a “hurricane‑resistant” box. It is a statement about how you intend to live here — through storms, code changes, insurance cycles, and energy price swings. Wood‑frame homes can be built to code and can perform reasonably well, but they are still vulnerable to moisture, termites, and impact. A properly designed ICF home, by contrast, is built as a long‑term asset that should outlast multiple roofs, mechanical systems, and ownership changes while preserving its core structure and efficiency.
When we talk with families in Marion, Alachua, Citrus, Levy, Sumter, Lake, Putnam, and St. Johns counties, we hear the same themes: they want stability, predictability, and a sense that their largest investment is not at the mercy of the next hurricane season or insurance filing. ICF does not solve every problem, but it does change the risk profile of your home in a measurable way — structurally, financially, and day‑to‑day in how it feels to live there.
📌 Key Takeaway: To “build permanently” in Florida is to accept the climate and design around it, not to hope that yesterday’s minimum standards will be enough tomorrow.
FAQ: ICF Construction in North Central Florida
1. How does ICF compare to concrete block for hurricane resistance?
Both ICF and properly reinforced concrete block can be engineered for high wind loads, but ICF provides a continuous, steel‑reinforced concrete core with no hollow cells and no weak mortar joints. That is why ICF walls can be designed to resist 200+ mph winds while also delivering superior insulation and sound control. In practice, you get stronger walls and a more comfortable home in one system.
2. Will my home look different if it is built with ICF?
From the street, most people will not know your home is ICF. You can choose the same architectural styles, rooflines, and exterior finishes — stucco, stone, siding, or a mix. The differences are in the wall assembly and how the home feels: more solid, quieter, and easier to keep at a stable temperature and humidity level year‑round.
3. How much more will an ICF home cost me upfront?
As a rule of thumb, plan on 3–5% higher initial construction cost compared to a similar wood‑frame home. The exact number depends on your design, finishes, site conditions, and the rest of your specification. LK Homes walks you through those numbers in detail, including projected energy and insurance savings, so you can make an informed decision based on total cost of ownership, not just day‑one price.
4. Can ICF help lower my homeowners insurance in Florida?
Insurance is complex and varies by carrier, location, and coverage, but many insurers offer discounts for wind‑resistant construction, impact‑rated openings, and superior roof attachments. ICF checks the box for hurricane‑resistant walls, and when combined with impact windows and a code‑compliant roof system, it positions your home for better wind‑mitigation credits than a basic wood‑frame structure. We recommend discussing your specific plans with your insurance professional early in the design phase.
5. Where does LK Homes build ICF homes in Florida?
LK Homes builds new ICF homes across Marion, Alachua, Citrus, Levy, Sumter, Lake, Putnam, and St. Johns counties. If you are looking for an ICF home builder in Ocala or anywhere in North Central Florida, our team can guide you from site selection and design through permitting, construction, and move‑in with insulated concrete forms as your primary wall system.
Ready to Explore ICF for Your New Florida Home?
If you are serious about building a hurricane‑resistant, energy‑efficient new home in North Central Florida, ICF construction deserves a careful look. LK Homes has made insulated concrete forms our preferred wall system because it aligns with our commitment to Building Dreams Within Reach — homes that are attainable today and resilient for decades to come.
We invite you to schedule a free consultation to discuss your site, budget, and goals. We will walk you through ICF versus other options, show you how the numbers work over time, and help you decide whether insulated concrete forms are the right foundation for your Florida forever home.
