ICF vs. Wood vs. CBS: Best Wall System in Florida
ICF Construction, New Construction Ocala FL, Hurricane Resistant Home Builder Marion County
ICF vs. Wood Frame vs. CBS Block: Which Wall System Actually Wins in Florida?
LK Homes compares insulated concrete forms, wood framing, and CBS block so North Central Florida homeowners can choose a wall system with confidence — not guesswork.
Why your wall system matters so much in North Central Florida
When you build a new home in Ocala, Marion County, or anywhere in North Central Florida, the wall system you choose does more than hold up the roof. It affects how your home performs in a hurricane, how comfortable it feels in August, how loud the outside world sounds in your living room, and what you pay every month for power and insurance. It also determines how well your home will match tightening Florida building codes through 2026 and beyond.
At LK Homes — “Building Dreams Within Reach” across eight North Central Florida counties — we build with all three major wall systems: traditional wood frame, CBS block, and insulated concrete forms (ICF). Over the last decade, the data have become clear. For our climate and risk profile, one system consistently outperforms the others: ICF. This article lays out why, in plain English, so you can decide what is right for your property, your family, or your business.
How each wall system is built — and where the differences really are
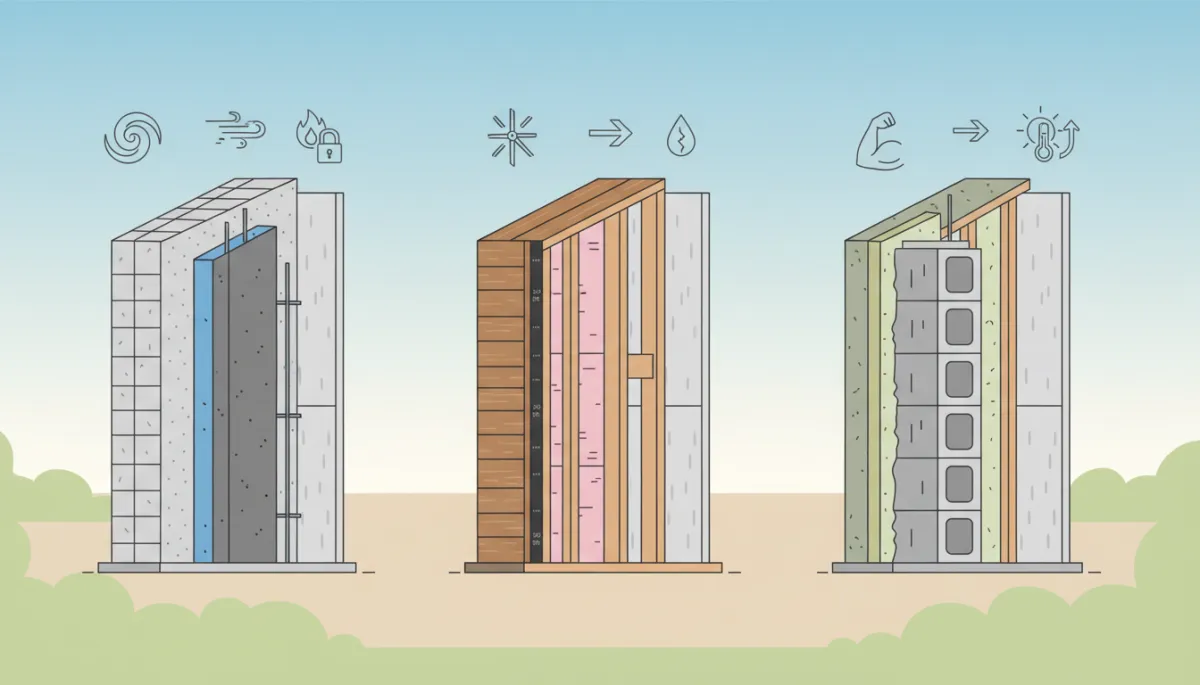
Wood frame walls: familiar and flexible, but vulnerable
A typical Florida wood frame wall is built with vertical 2×4 or 2×6 studs, spaced 16 inches on center. Plywood or OSB sheathing is nailed to the outside, a housewrap is added as a moisture barrier, then exterior finishes such as stucco or siding. Fiberglass batts or blown-in insulation sit between the studs. Inside, drywall finishes the wall. When built correctly, this assembly can reach about R-13 in thermal resistance in the stud cavities — but wood studs every 16 inches act as thermal bridges, lowering real-world performance. Sound and air move relatively easily through the stud bays and joints.
CBS block walls: stronger shell, but still missing key layers
CBS stands for concrete block structure — the concrete masonry units you see on many Florida homes. A CBS wall uses stacked hollow blocks with vertical rebar and grout in certain cells, tied to a concrete foundation and bond beam. Structurally, CBS is stronger than wood and has a long track record in Florida. But by itself, a block wall has very low insulation value, typically around R-2 to R-3. To approach modern energy standards, builders add rigid foam or furring strips with batt insulation, plus vapor barriers to manage humidity. Even then, CBS with added insulation usually lands between R-11 and R-19, depending on the exact assembly and workmanship. Air and moisture control depend heavily on how those extra layers are installed and sealed.
ICF walls: concrete strength wrapped in continuous insulation
Insulated concrete forms flip the sequence. Instead of building a wall and then adding insulation, the forms themselves are insulation. Think of two thick foam panels, connected by plastic webs, that stack like oversized LEGO blocks. Steel rebar is placed inside, and then the hollow core is filled with concrete. When the concrete cures, you have a solid, reinforced concrete wall sandwiched between two continuous layers of insulation. Exterior finishes like stucco or siding attach to the form, and drywall fastens to integrated attachment strips on the inside. The result is a structural wall with a tested thermal performance of about R-24, plus excellent air sealing and moisture control when detailed correctly.
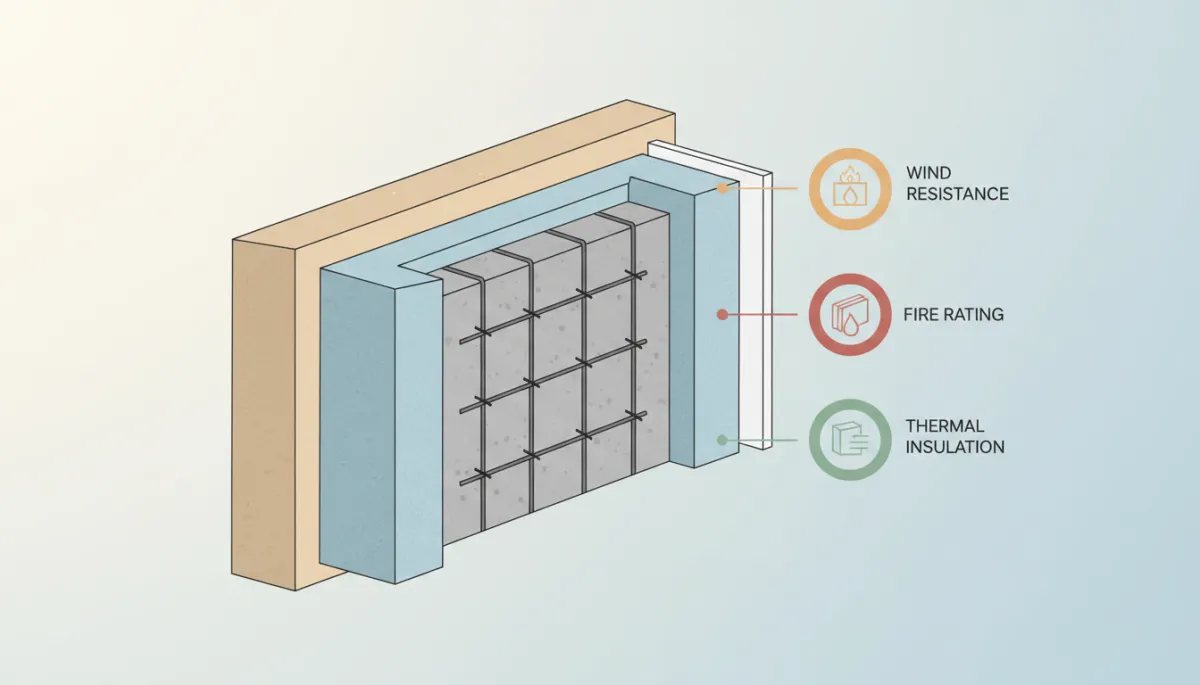
ICF combines structure and insulation in one assembly, boosting strength, comfort, and efficiency.
Head-to-head performance in real Florida conditions
Wind and impact resistance — building for 200+ mph events
Florida’s current building codes already demand serious wind performance, and the 2026 Florida Building Code (9th Edition) will tighten structural design further by adopting ASCE 7-22 wind load standards. In certain areas, new homes will need to handle up to 160 mph design winds, especially near tidal waters. That trend will ripple inland as local jurisdictions and insurers favor stronger construction over time.
In that context, wall strength becomes critical. Properly engineered ICF walls have been tested to withstand 200+ mph winds. The continuous reinforced concrete core performs like a monolithic shell, resisting both pressure and flying debris. Traditional wood frame systems, even when strapped and sheathed correctly, typically show vulnerability once you approach the 130–140 mph range — especially at connections, corners, and openings. CBS block is stronger than wood, but block webs, mortar joints, and ungrouted cells can still be failure points under extreme loads if not detailed perfectly.
📌 Key takeaway: As codes and storms trend upward, ICF is already built for the next generation of wind requirements, not just today’s minimums.
Energy efficiency and comfort — R-values that show up on your bill
Florida’s energy code is also tightening, aligning with the 2024 International Energy Conservation Code. That means higher expectations for insulation and air tightness. On paper, the comparison is straightforward:
ICF: about R-24 continuous insulation — minimal thermal bridging, very low air leakage.
Wood frame: nominal R-13 in cavities, but real performance is lower due to studs, gaps, and air leakage paths.
CBS with added insulation: typically R-11 to R-19 depending on how much foam or interior insulation is added and how well it is installed.
In practice, our ICF homeowners routinely see 50–60% lower monthly energy costs compared to similar-size wood frame homes, because the walls dramatically reduce heat gain and air infiltration. CBS can perform better than wood when carefully insulated, but it rarely matches the combination of continuous insulation and airtightness that ICF delivers as part of the basic system.
Fire, sound, and everyday resilience
Safety and comfort go beyond storms. ICF walls carry a 4-hour fire rating — the concrete core and foam layers slow heat transfer and flame spread. A typical wood frame wall, with combustible studs and cavities, can fail in under 20 minutes under full fire conditions. CBS is non-combustible, but interior finishes and any added foam still need to be protected, and gaps in the assembly can allow quicker temperature rise on the inside face than a solid concrete core does.
Sound is another quality-of-life factor, especially near busy roads or growing commercial corridors in Marion and surrounding counties. ICF walls typically achieve an STC (Sound Transmission Class) of about 54, which means traffic, barking dogs, and lawn equipment are dramatically muted. Standard wood frame walls average around STC 33 — you still hear most outside noise clearly. CBS with interior finishes can land somewhere in between, but again, performance depends on how the wall is detailed and insulated.
Where CBS and wood frame still make sense — and where they do not
As a builder, we still use wood framing for interior walls, roof structures, and some cost-sensitive projects where risk tolerance is different — for example, certain agricultural buildings or smaller accessory structures. CBS remains a proven option for many conventional subdivisions, and it is unquestionably stronger than wood in high-wind situations. However, CBS in Florida’s humidity still requires additional insulation and vapor barriers to control moisture and meet energy code. That adds layers of labor and materials that many owners do not see in the initial price comparison.
For primary residences, long-term rentals, medical or professional offices, and other buildings where people spend serious time and money, we now view ICF as the benchmark wall system — not the upgrade. The combination of strength, energy performance, and comfort changes the entire ownership experience over 30–50 years.
A real-world example: from planned wood frame to ICF conversion
One Ocala family came to us with a fully sketched plan for a traditional wood frame home — about 2,400 square feet, three bedrooms, plus a home office. They had built wood frame before in another state and assumed that was the “normal” choice. Their main goals were staying within a specific monthly budget and having a quiet, cool home that would not become a project every hurricane season.
We priced the home as drawn in wood frame, then showed them a side-by-side comparison with ICF walls for the exterior. The ICF option came in at about 3–5% higher upfront on total construction cost — exactly the range we typically see. On paper, that was a noticeable number. But we also modeled their projected energy use based on our past projects and current utility rates. The ICF version showed an estimated 55% reduction in monthly cooling and heating costs, plus better resilience for future insurance discounts under Florida’s risk-based pricing environment.
When we walked them through the fire rating, sound performance, and wind resistance — including the 200+ mph capability of ICF compared with wood frame’s vulnerability around 130–140 mph — they decided the small increase in mortgage payment was worth the trade. Six months after moving in, they told us their power bills were coming in lower than their previous, smaller home, and they barely noticed traffic noise from the nearby county road. That is the kind of outcome we aim for when we recommend ICF over wood frame in North Central Florida.
Builder’s perspective: why wood frame is no longer our first choice in Florida
Speaking candidly as a builder, wood frame is a system we know inside and out. It is fast, flexible, and familiar to every trade on site. For decades, it was the default choice for new construction in Ocala and across Marion County. But our climate, our codes, and our risk environment have changed faster than wood framing has improved. Hurricanes are more frequent and intense, insurance carriers are scrutinizing risk more closely, and the 2026 Florida Building Code will only move standards higher for structure and energy conservation.
In that context, building a full wood frame exterior shell for a primary residence in Florida feels like betting against the trends. We still build wood where it makes sense, but if you ask us what we would choose for our own homes — or for a long-term investment property — the answer is ICF. It aligns with where codes and insurance are heading, not where they used to be. It also aligns with our brand promise at LK Homes: Building Dreams Within Reach that stay within reach over the lifetime of the home, not just on day one of closing.
How stronger construction interacts with Florida insurance premiums
Florida’s insurance market has been under pressure for years. Carriers have responded by raising premiums, tightening underwriting, and rewarding homes that demonstrate lower risk — through roof upgrades, impact-rated openings, and stronger wall systems. Industry reports show construction-related insurance costs rising overall, driven largely by catastrophic weather, reinsurance spikes, and higher claim severity. In this environment, homes built to exceed code tend to fare better on both availability and pricing of coverage.
While every insurer has its own formulas, we increasingly see underwriters asking about structural systems, impact resistance, and building envelope strength. An ICF home — with 200+ mph wind resistance, a 4-hour fire rating, and robust impact performance — presents a different risk profile than a standard wood frame structure. That can translate to premium credits, better policy options, or at minimum, less volatility over time. As codes tighten with the 2026 FBC and beyond, building above minimum now can help keep your home insurable and competitive in the resale market later.
Cost conversation: shifting from cheapest upfront to best lifetime value
When homeowners search “ICF vs wood frame Florida” or “CBS block vs ICF,” most are trying to answer one question: How much more will this cost me? On a line-item basis, ICF typically adds about 3–5% to the upfront construction cost compared with a well-built wood frame shell. CBS can fall in between, depending on insulation and detailing. If you only look at the initial contract total, that premium can be hard to justify — especially when interest rates and land prices are already stretching budgets.
The problem is that this view stops at the closing table. A wall system is a 50-year decision. When you factor in 50–60% monthly energy savings, potential insurance benefits, reduced storm damage risk, and higher resale value for a hurricane-resistant, quiet, efficient home, the math flips. In many cases, the small increase in mortgage payment for ICF is offset — or more than offset — by lower operating costs from month one. Over 10, 20, or 30 years, the lifetime cost of ownership for an ICF home is often lower than a cheaper-to-build wood frame equivalent.
💡 Pro Tip: When you compare bids, ask each builder to show estimated monthly utilities and insurance, not just the construction total. That is the only way to see true lifetime value.
What to ask any builder about wall systems in North Central Florida
Whether you build with LK Homes or another contractor, you should walk into design meetings with clear, specific questions. Here are key topics to cover when evaluating wall systems for new construction in Ocala, Marion County, and surrounding areas:
Wind rating: What wind speeds are the walls engineered for? How does that compare to current and upcoming Florida Building Code requirements in this county?
Verified R-value: What is the real, whole-wall R-value — not just cavity insulation? How is thermal bridging handled?
Moisture and vapor control: In Florida humidity, where is the vapor barrier, and how is it installed? How does the wall drain and dry after a wind-driven rain event?
Fire and sound ratings: What fire rating does the wall assembly carry? What STC rating can I expect inside my home, especially near roads or commercial areas?
Insurance and energy impact: Have you built this system locally? What have your past clients seen in terms of power bills and insurance feedback?
Trade experience: How many homes have you built with this system in the last five years? Can I see one under construction and one lived-in?
A trustworthy builder should welcome these questions and be able to answer with specific numbers — not just “meets code.” Code is the floor. You are hiring them to build above it, especially in a region defined by hurricanes, heat, and rising insurance scrutiny.
So, which wall system actually wins in Florida?
If your only metric is lowest upfront cost, wood frame will usually win. If your only metric is familiarity, CBS block will feel like the safe, traditional option. But if you weigh structural strength, hurricane resistance, fire safety, sound control, energy efficiency, evolving building codes, and long-term ownership cost together, insulated concrete forms rise to the top for most North Central Florida homes and small commercial projects.
That is why LK Homes recommends ICF as our preferred exterior wall system for new construction in Ocala, Marion County, and the surrounding counties we serve. It is not about selling a trend — it is about matching the realities of Florida’s climate and insurance market with a wall system that can handle them for decades. For many landowners, families, and businesses, ICF is the best wall system in Florida today, and it is well-positioned for where the 2026 Florida Building Code and insurance industry are heading tomorrow.
Frequently asked questions about ICF, wood frame, and CBS in North Central Florida
1. Is ICF always more expensive than wood frame in Florida?
Typically, yes — but only slightly. Most of our projects see ICF adding about 3–5% to total construction cost compared with a comparable wood frame shell. On a 2,000–2,500 square foot home, that might be a manageable increase in the overall budget. When you factor in 50–60% lower monthly energy bills and potential insurance benefits, the lifetime cost of ownership often favors ICF, not wood frame. We recommend running the numbers over at least a 10-year horizon before deciding based solely on the initial bid.
2. Can I mix ICF with wood frame or CBS in one home?
Yes. Many efficient designs use ICF for exterior walls and wood framing for interior partitions and roof structures. In some cases, we also integrate CBS elements or conventional framing for garages, porches, or accent areas. The key is thoughtful detailing at the transitions so structural loads, moisture control, and insulation remain continuous. At LK Homes, we design the structure and envelope as a system, then choose the right materials for each part rather than forcing one method everywhere.
3. How does ICF affect design flexibility and appearance?
From the street, most people cannot tell an ICF home from a CBS or wood frame home. You can finish ICF with stucco, stone, brick, or siding, and interior walls accept standard drywall. Window and door sizes, ceiling heights, and architectural styles are all flexible — from traditional ranch plans to modern farmhouses and commercial offices. There are some structural advantages, such as easier tall walls and large openings, thanks to the concrete core. We work with your architect or our design team to incorporate ICF without compromising your vision.
4. Are there enough ICF trades and suppliers in North Central Florida?
ICF has moved from niche to mainstream across Florida, especially as commercial and institutional projects adopt it for resilience and energy performance. That growth has expanded the network of suppliers and trained installers in our region. LK Homes maintains relationships with established ICF manufacturers and experienced crews, so you are not relying on a one-off installer. As with any system, builder experience matters — ask how many ICF projects your contractor has completed and request to see examples under construction and finished.
5. How do I decide between CBS block and ICF if I want a masonry home?
Both CBS and ICF give you a masonry-like feel and durability, but they differ in performance and detailing. CBS is a familiar choice and can be cost-effective when built to standard specs. However, to meet modern energy codes and comfort expectations, CBS needs additional insulation and vapor control layers, which add complexity in Florida’s humidity. ICF integrates structure and insulation from the start, delivering higher R-values, better air sealing, and superior sound and fire ratings. If your priorities include hurricane resistance, low utilities, and long-term value, ICF is usually the better fit. If you are focused on matching existing CBS homes in a particular subdivision, we can design a CBS solution that addresses insulation and moisture carefully — but we will still show you how it compares to ICF over time.
Ready to compare options for your property?
If you are planning new construction in Ocala, Marion County, or any of the eight North Central Florida counties we serve, LK Homes can walk you through a side-by-side comparison of ICF, wood frame, and CBS block tailored to your specific site and goals. We will talk through structure, energy, insurance, and budget — not just square-foot prices — so you can choose the wall system that truly fits your long-term plans.
Schedule a free consultation today at lkhomebuilder.com or contact our team directly to discuss your new build. We are here to help you build a hurricane-resistant, energy-efficient home — and to make sure the walls you choose work for you for decades to come.
