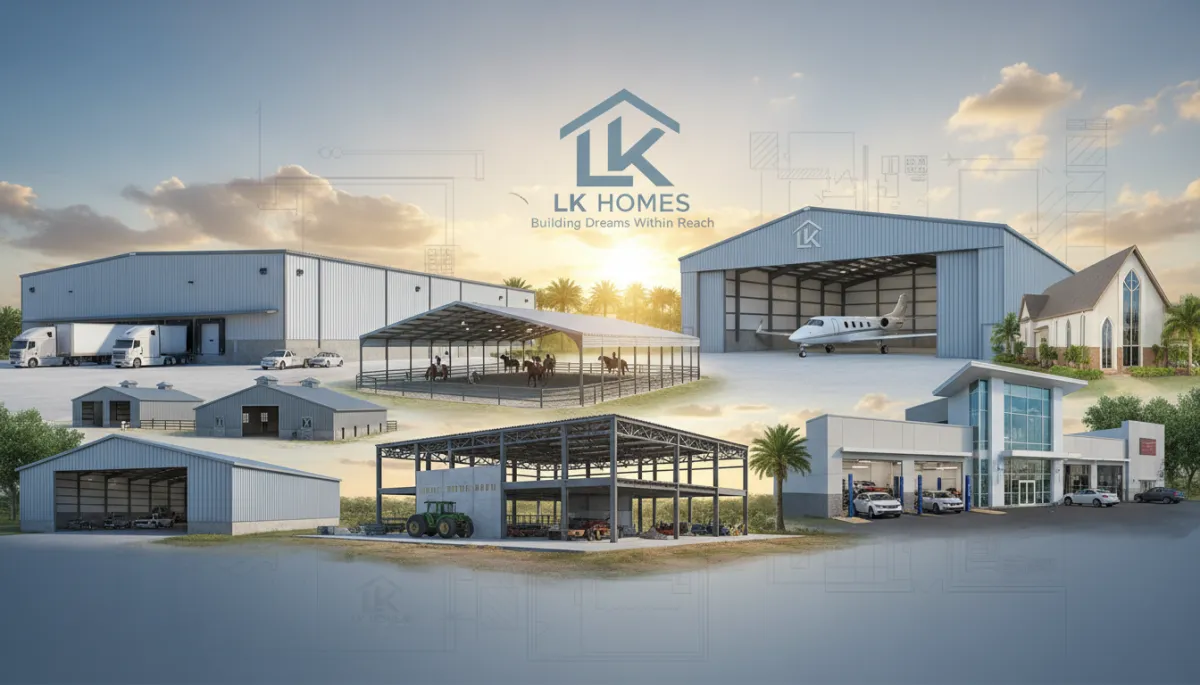
Steel Buildings in Florida: Commercial & Agricultural
Commercial Steel Buildings Florida, Agricultural Steel Buildings Florida, Steel Building Contractor Florida, Metal Building Construction Florida, Warehouse Steel Building Florida
Steel Buildings in Florida: Commercial and Agricultural Uses Beyond the Barndominium
If you operate a business, farm, equestrian property, aviation facility, or development site in Florida, a steel building is no longer just a “cheap shed” in the back corner of the property. Properly engineered, it is one of the most durable, insurable, and flexible commercial assets you can add to your operation in this climate.
Why Engineered Steel Makes Sense in Florida’s Climate
Florida’s 8th Edition Building Code (in effect since December 31, 2023) and ASCE 7-22 wind load requirements have changed the conversation around commercial and agricultural construction. Between hurricane wind speeds, humidity, termites, mold, and rising insurance premiums, the structure you choose is no longer just a line item—it is a business continuity decision. Properly designed commercial steel buildings in Florida check every box: strength, predictability, longevity, and insurability.
Engineered steel buildings are: pest resistant, fire resistant, and moisture resistant—critical advantages in Florida’s subtropical environment where wood frame structures are constantly fighting termites, rot, and humidity. Insurers recognize this. In many markets, commercial steel buildings in Florida qualify for significant insurance premium reductions compared to comparable wood frame construction, especially when designed to current FBC and ASCE 7-22 standards and outfitted with appropriate fire suppression and roofing systems.
Beyond Barndominiums: The Full Range of Commercial and Agricultural Steel Uses
LK Homes is well known for barndominiums, but that is only one piece of what engineered steel can do. Across Florida, we design and build non-residential metal building construction for business owners, farmers, and developers who need serious square footage and clear operational flow. Each use has different design drivers and code implications.
Warehouses and Distribution Centers
For a warehouse steel building in Florida, clear span is often the first priority. Clear span steel construction eliminates interior columns, giving you full flexibility for pallet racking, forklifts, conveyor lines, and future reconfiguration. In coastal and High-Velocity Hurricane Zone (HVHZ) counties, these buildings must be engineered for higher wind speeds and more robust connections, which is where a true steel building contractor in Florida adds value—matching framing, bracing, and door systems to your specific county requirements and insurance expectations, not a generic national kit.
Agricultural Storage and Equipment Barns
Demand for agricultural steel buildings in Florida remains steady and growing—from North Florida cattle operations to Central Florida citrus and nurseries. These structures protect expensive tractors, harvesters, seed, fertilizer, and hay from moisture and sun. Design decisions focus on large equipment access (door height and width), corrosion protection, and ventilation. Many agricultural buildings can qualify for special treatment under Florida Department of Agriculture and Consumer Services regulations, but they still must respect structural wind loads and, in some cases, fire separation from nearby uses. (See the Florida Department of Agriculture and Consumer Services for current agricultural building guidance.)
Horse Barns and Riding Arenas
In equestrian markets like Ocala and Wellington, steel horse barns and covered riding arenas are increasingly preferred over wood for longevity and lower maintenance. Clear span roof systems allow large indoor arenas without columns in the riding path, while integrated stall wings, tack rooms, and wash bays call for careful planning of ventilation, natural light, and floor load ratings around wash areas and manure handling. Fire resistance and proper egress become more important if the structure also includes offices, viewing lounges, or residential quarters.
Aircraft Hangars and Aviation Facilities
Aircraft hangars are one of the most common non-residential steel buildings LK Homes delivers. Hangars demand precise door sizing and placement for clear openings, heavy floor loads at gear paths, and often higher wind-load engineering due to open airfields and coastal exposure. Fire suppression and hazardous material storage (fuel, lubricants) trigger additional code reviews and inspections. A prefab “shell only” package rarely addresses these realities; a Florida-based steel builder must coordinate hangar doors, slab thickness, apron drainage, and electrical service with the local authority and airport requirements from day one.
Auto Shops, Retail Shells, Church Buildings, and Multi-Use Facilities
Auto service centers, tire shops, and fabrication shops benefit from high clearances, robust slab design, and easy integration of overhead doors, compressed air, and exhaust systems. Retail shells and church buildings must balance open interiors with acoustics, storefront systems, and conditioned space. Multi-use commercial facilities—such as flex spaces that combine warehouse, showroom, and office—are where steel’s flexibility shines. With a well-designed clear span frame, demising walls and interior buildouts can evolve as tenants change without structural rework.
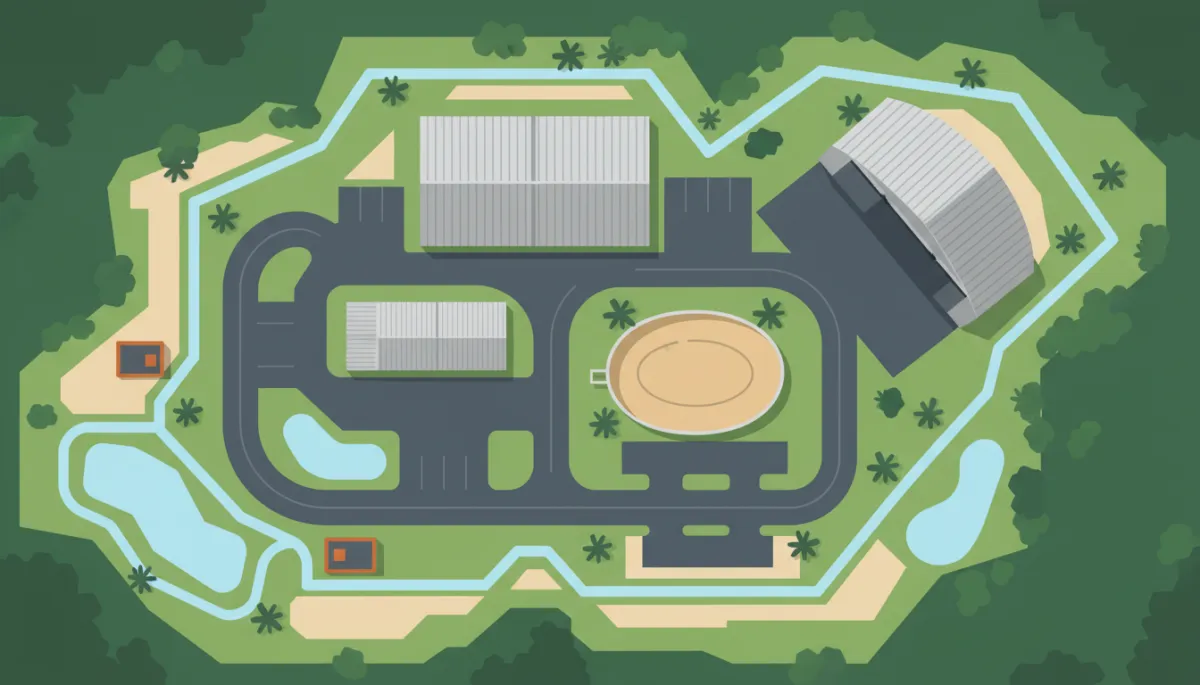
Integrated steel facilities maximize land use, simplify maintenance, and protect critical business assets.
How Florida’s Building Code Shapes Each Use Type
Under the current Florida Building Code, steel buildings must be engineered to meet hurricane wind load requirements that vary by county and proximity to the coast. The official Florida Building Code site outlines these wind maps and structural provisions, and they are non-negotiable for commercial permits. A warehouse in inland Marion County and a hangar in coastal Lee County may look similar on paper, but their wind design pressures, connection details, and uplift requirements are very different in practice.
Beyond wind, permitting for commercial steel buildings in Florida involves additional steps that residential projects do not: occupancy classification, fire suppression review, accessibility, commercial electrical and mechanical inspection, and sometimes environmental or stormwater approvals. Agricultural buildings may qualify for some exemptions, but that does not remove the need for structural engineering that satisfies wind and corrosion provisions. As the 9th Edition FBC approaches (effective December 31, 2026), requirements are tightening further, not loosening.
LK Homes: Full-Service Steel Building Contractor for Commercial and Agricultural Projects
LK Homes, “Building Dreams Within Reach,” is not just a residential barndominium builder. We operate as a full-service steel building contractor in Florida for commercial and agricultural clients who want one accountable partner from concept through certificate of occupancy. That means:
Design and space planning tailored to your operation—equipment paths, livestock flow, inventory layout, customer access, and future expansion.
Engineering to current FBC and ASCE 7-22, including county-specific wind loads, foundation design, and corrosion protection strategies.
Permitting—navigating commercial occupancy classification, fire marshal review, utility coordination, and inspections so you are not stuck in a paperwork loop.
Site work and utilities—grading, drainage, drive lanes, parking, water, sewer or septic, and power sized for your intended use.
Turnkey construction—from steel erection through interior buildout, finishes, and final inspections, delivered to a defined budget and schedule.
Aircraft hangars, horse barns, riding arenas, warehouses, and agricultural storage facilities are among the most common non-residential steel buildings we build across Florida. Our clients are not buying kits; they are buying functioning facilities that support revenue, production, and operations from day one.
Success Story: From “Shell-Only” Kit Quotes to a True Turnkey Facility
A Central Florida agricultural equipment dealer recently came to us after months of frustration. He needed a 15,000-square-foot combination warehouse and service facility: parts storage in the rear, service bays in the center, and a small showroom and office in the front. He had collected multiple quotes from national prefab suppliers advertising low-cost metal building construction in Florida.
Every quote looked attractive until he read the fine print. The numbers covered only the steel shell—no engineering for his county’s wind loads, no foundation, no site work, no electrical, no plumbing, no fire suppression, no interior buildout, and no permitting. When he added rough estimates for all the missing pieces, the “cheap” options were suddenly unpredictable and potentially more expensive than a local turnkey build, with far more risk and delay.
LK Homes approached the project differently. We started with his business model: how equipment moved in and out, where technicians worked, how customers entered, and what future expansion might look like. We then provided a single, comprehensive proposal that included:
Engineered clear span steel structure with 24-foot eave height and multiple overhead doors sized for combines and tractors.
Heavy-duty slab with thickened sections under equipment lifts and designated forklift aisles, designed for appropriate floor load ratings.
Full site grading, stormwater management, and stabilized drive lanes for loaded trailers.
Commercial electrical service sized for lifts, compressors, and future expansion, plus LED lighting and exterior security lighting.
Fire suppression system and occupancy classification handled through the local building department and fire marshal.
The project was permitted, built, and opened on time and on budget. The owner had a single point of accountability and a facility that passed inspections the first time. More importantly, he gained a permanent business asset that supports revenue and lowers risk, instead of a patchwork of vendors and change orders chasing a shell-only kit.
Industry Trends: Why Steel and ICF Are Surging in Florida
Across Florida, commercial construction is shifting toward resilient systems—steel and insulated concrete forms (ICF) in particular. Industry reports show commercial ICF and steel construction outpacing previous forecasts in educational, agricultural, and commercial sectors. Schools, emergency facilities, and mission-critical operations are increasingly built with steel frames and robust envelopes because they perform better under hurricane and flood conditions and often yield better insurance outcomes.
Florida’s strict building codes and insurance environment are actually driving demand for engineered steel over wood frame in commercial applications. While residential buyers may still debate between wood and steel, the commercial steel building market is growing faster than residential because decision makers are focused on lifecycle cost, downtime risk, and compliance—not just first cost per square foot. When you factor in reduced maintenance, lower pest exposure, and improved insurability, steel becomes a strategic choice rather than a trend.
A Builder’s Take: Why Many Owners Underestimate Commercial Steel Projects
Speaking candidly as a builder, most Florida business owners and farm operators underestimate what a commercial steel building project really involves. The marketing around prefab kits has conditioned people to think in terms of “price per square foot of shell.” That is not how projects are permitted, inspected, or financed in the real world.
The shell is the easy part. The real complexity—and risk—lives in:
Permitting: Getting a commercial permit with the correct occupancy classification, life safety plan, and fire suppression review takes time and coordination. Submitting a metal building kit packet without a full site and utility plan is a fast way to stall your project for months.
Engineering: County-specific wind loads, foundation design, and corrosion protection cannot be “one size fits all.” If you misjudge these, you pay for redesigns or, worse, field fixes and delays when inspectors reject what is on site.
Site work and drainage: In Florida, water management is non-negotiable. Poor grading and drainage can undermine slabs, flood interiors, and trigger code issues. Those costs rarely appear in kit quotes but always appear in reality.
Utilities and interior buildout: Service sizing, panel capacity, plumbing, HVAC, and interior finishes are what make a building usable and insurable. Skimping here to “save” money up front usually means paying more later with change orders and downtime.
When you work with a builder who understands the full scope from day one, you trade false low numbers for accurate, comprehensive budgeting. That approach saves months of schedule and significant money by eliminating surprises, redesigns, and rework. In a high-demand, high-regulation market like Florida, that is the difference between a facility that opens on time and one that bleeds cash while you wait for approvals and fixes.
Eight Critical Considerations for Commercial and Agricultural Steel Buildings in Florida
Clear span sizing for the intended use – Define how you need to move equipment, product, or livestock. Clear span steel frames let you eliminate interior columns, but the cost and engineering change with span width and eave height. Oversizing or undersizing here is one of the fastest ways to waste money or limit operations.
Door sizing and placement for equipment access – Think in terms of turning radii, trailer swing, and wing span, not just door width. For hangars, arenas, and equipment barns, door systems must match the actual equipment you use now and plan to use later, with structure and slab designed to support them.
Floor load ratings for heavy machinery or livestock – Slab thickness, reinforcement, and joints must reflect your heaviest loads: lifts, stacked pallets, feed bins, or concentrated livestock traffic. Fixing an under-designed slab after the fact is disruptive and expensive.
Drainage and site grading requirements – Florida’s rainfall can overwhelm flat sites. Proper grading, swales, and retention, along with well-designed gutters and downspouts, protect your structure and keep access routes usable during storms. Many counties will not issue permits without a compliant stormwater plan.
Utility service sizing for the intended use – Plan for peak loads, not averages. That includes three-phase power for industrial equipment, adequate water supply for wash bays or livestock, and sufficient septic or sewer capacity for staff and customers. Upgrading service after construction is always more costly than sizing it correctly at the start.
Fire suppression requirements for commercial occupancy – Many warehouses, hangars, and assembly uses will require sprinklers or other fire suppression measures. These are not optional upgrades; they are part of the permitting process and must be integrated into the design, water supply, and insurance planning from day one.
Wind load engineering for your specific Florida county – Wind speeds and exposure categories vary widely between inland counties and coastal HVHZ zones. Engineering, connection details, and cladding choices must be tailored to your exact location using the official Florida Building Code wind maps and ASCE 7-22. Generic “meets code” kit claims are not enough.
Permitting timeline for commercial versus residential projects – Commercial permits typically involve more reviews and longer timelines than residential. Factor this into your schedule, financing, and lease or operations planning. Starting design and permitting early with a builder who understands your jurisdiction is one of the best ways to protect your go-live date.
Steel Buildings as Permanent Business Assets, Not Temporary Sheds
In Florida, poorly built commercial structures are destroyed or heavily damaged every hurricane season. When that happens, the real cost is not just replacement; it is lost revenue, lost inventory, and lost customer confidence. Treating a commercial steel building in Florida as a disposable structure is a mistake that shows up in your balance sheet the first time a major storm hits.
A properly engineered and constructed steel facility is a long-term business asset that:
Protects revenue-producing equipment, inventory, and livestock from wind, water, pests, and fire.
Reduces maintenance and repair costs over decades compared to wood frame alternatives in this climate.
Improves insurability and can lower premiums, directly impacting operating expenses and ROI.
Retains flexibility for future reconfiguration, expansion, or adaptive reuse as your business evolves.
When you view your next warehouse, hangar, barn, or arena as a critical piece of your risk management and growth strategy—not just a structure—you naturally gravitate toward engineered steel and a builder who understands Florida’s codes, climate, and commercial realities.
FAQ: Commercial and Agricultural Steel Buildings in Florida
1. How is a commercial steel building different from a residential barndominium?
Structurally, both can use engineered steel frames, but commercial buildings are governed by different occupancy classifications, life safety requirements, and inspection processes. Fire suppression, accessibility, parking, and utility sizing are held to commercial standards. The design must reflect how the building will be used to store, produce, or serve—not just where people live. LK Homes designs specifically for your commercial or agricultural use and local code requirements.
2. Are steel buildings always cheaper than wood in Florida?
Not always on initial shell price, especially with current steel market volatility, but over the life of the building, steel typically delivers a stronger return. You gain durability, reduced pest and rot risk, and better insurability. When you factor in lower maintenance and potential insurance savings, engineered steel often wins on total cost of ownership—especially for large clear spans and high-wind regions.
3. How long does it take to permit and build a commercial steel building in Florida?
Timelines vary by county, complexity, and current workload at the building department, but you should plan for several months of design and permitting before construction starts. Construction duration depends on size and scope. The advantage of working with LK Homes is that design, engineering, and permitting are coordinated under one roof, which helps compress schedules and avoid rework that can add months when kit packages do not align with local requirements.
4. Can LK Homes work with a steel package I have already purchased?
In some cases, yes, but we strongly prefer to be involved before you commit to a kit. Many off-the-shelf packages are not engineered for your exact county wind loads, site conditions, or intended occupancy. Retrofitting those packages to meet Florida Building Code and local fire and utility requirements can be more expensive than designing the right solution from the start. If you already have a package, we can review it and advise you on feasibility, gaps, and realistic total project costs.
5. What types of commercial and agricultural steel projects does LK Homes build most often?
Our most common non-residential projects include aircraft hangars, horse barns and covered riding arenas, warehouses and distribution centers, agricultural storage and equipment barns, auto and service shops, and multi-use commercial facilities with a mix of warehouse, office, and retail or showroom space. In each case, we handle design, engineering, permitting, and full construction to deliver a turnkey facility ready for operations.
Ready to Talk About Your Next Steel Building in Florida?
If you are planning a warehouse, hangar, barn, arena, or other commercial or agricultural facility, the decisions you make now will affect your operations, risk, and ROI for decades. LK Homes brings Florida-specific experience in commercial steel buildings, agricultural steel buildings, and full-site development so you get a complete, realistic plan—not just a shell price.
Schedule a free consultation with LK Homes to review your site, your operational needs, and your timeline. We will walk you through options, code requirements, and true turnkey costs so you can move forward with confidence and a clear path to a finished, compliant, and profitable facility.
