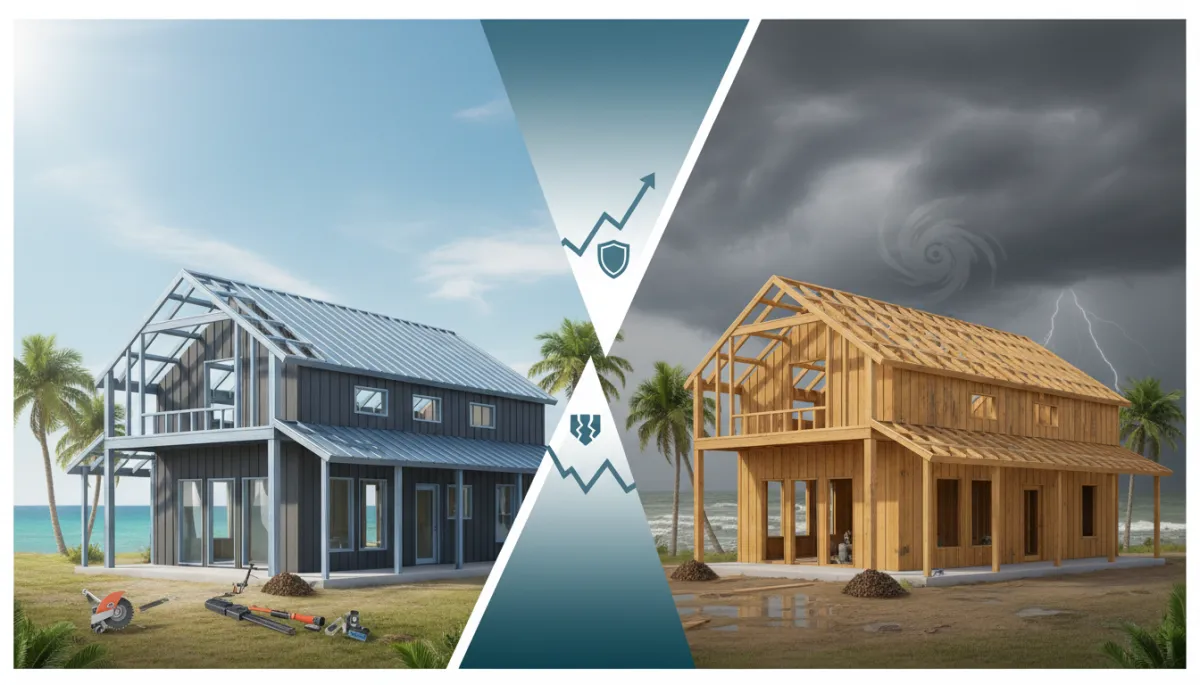
Steel vs Wood Barndominiums in Florida
Barndominiums, Florida Construction, Steel vs Wood, LK Homes
Steel Barndominium vs Wood Frame Barndominium in Florida: Which Should You Build?
If you own land in Florida and are serious about building a barndominium, your biggest structural decision is simple but critical: steel frame or wood frame. On paper, both can look attractive. In Florida’s real climate of 160 mph wind zones, 70–95% humidity, termites, and rising insurance premiums, the differences become very real, very fast. This guide breaks down those differences with data, not hype, so you can choose a construction method that protects your budget and your long‑term investment.
How Steel and Wood Frame Barndominiums Are Built in Florida
At a high level, a barndominium is a clear-span structure that combines living space with shop, storage, or garage areas. The key difference is what holds that structure up: an engineered steel frame or a conventional wood frame.
Steel Frame Barndominium Construction
A steel barndominium in Florida is typically built using an engineered steel building system. Columns, rafters, and secondary framing are fabricated in a plant, pre‑punched, and delivered as a kit. On site, the crew:
Anchors the steel columns to a slab or stem wall designed for the specific wind zone (often 160–180 mph in many Florida coastal and near‑coastal areas).
Bolts together pre‑engineered rafters and girts to create a rigid frame that resists uplift and lateral wind loads.
Installs metal roof and wall panels, insulation, and then builds out interior walls (often wood or metal studs) for layout and finishes.
Because the structural shell is engineered as a system, steel barndominiums are commonly rated for 160–180 mph design wind speeds, exceeding minimum Florida Building Code requirements in many areas and aligning with the direction of upcoming 2026 code changes that emphasize higher wind resilience through ASCE 7‑22 standards (Florida Building Code).
Wood Frame Barndominium Construction
A wood frame barndominium uses standard residential methods: dimensional lumber, trusses, sheathing, and often a metal roof. The process looks familiar to most Florida homeowners:
Concrete slab and footings are poured, then treated wood sill plates are installed.
Carpenters frame walls, trusses, and roof using lumber, sheathing with OSB or plywood, and adding hurricane straps and clips to meet code (typically 130–150 mph design winds, depending on location).
Exterior finishes can be metal, stucco, siding, or a combination, with insulation and drywall inside.
Wood framing can absolutely be built to code, and good builders can produce solid homes. The question in Florida is not whether wood can meet minimum code; it is whether minimum code is enough for a structure you expect to survive multiple major hurricanes and decades of humidity with manageable insurance and maintenance costs.
Performance in Florida’s Climate: Steel vs Wood Frame Barndominiums
Hurricane and Wind Performance
Recent storms have provided hard real‑world data. During Hurricanes Michael, Ian, and Irma, post‑storm assessments consistently showed engineered steel structures experiencing far less structural damage than surrounding wood frame homes. In many neighborhoods, steel buildings were repairable while nearby wood frame structures were total losses or required extensive rebuilding.
The reason is straightforward: steel barndominiums in Florida are commonly engineered for 160–180 mph winds, while many wood frame barndominiums are designed only to the 130–150 mph minimums required by the Florida Building Code in their zone. As the 2026 code update pushes wind design standards higher, steel systems are already operating in that performance range, while many wood approaches will need significant reinforcement to keep up.
Moisture, Humidity, and Rot Resistance
Florida lives in a humidity band of roughly 70–95% for much of the year. In that environment, metal framing does not rot. It does not swell, warp, or foster mold the way wood can when moisture finds its way into wall cavities or roof assemblies. Properly coated steel is highly resistant to corrosion, especially when detailed correctly away from salt spray zones.
Wood frame barndominiums, by contrast, are in a constant battle with moisture. Even with housewraps, vapor barriers, and good detailing, the reality is that wood remains an organic material. Over 20–30 years, minor leaks, condensation, and roof or window failures can translate into hidden rot, framing repairs, and mold remediation. Those costs often do not show up in the initial price per square foot—but they show up eventually in your checkbook.
Termites and Pest Resistance
Termites are not a theoretical risk in Florida; they are a line item in most homeowners’ budgets. Florida homeowners commonly spend $400–$800 per year on termite treatment and preventative services for wood frame structures, and still face potential $3,000–$30,000 in structural damage if colonies go undetected in framing members, sill plates, or roof trusses.
Steel framing eliminates that structural termite risk entirely. You may still treat for pests for comfort, but the frame of the building is not food. That difference alone can swing the long‑term cost equation heavily toward steel for Florida barndominiums, especially in rural and wooded areas where termite pressure is highest.
Fire Rating and Safety
Fire is another area where steel holds a measurable advantage. Steel framing is non‑combustible. While it can lose strength at very high temperatures, it does not ignite and contribute fuel the way dimensional lumber does. In a structure that may combine living space with a workshop, equipment, or storage, this additional margin of safety matters—both for life safety and for how insurers view the risk profile of your barndominium.
Cost, Insulation, Insurance, and Long‑Term Maintenance
Upfront Costs and Build Time in Florida
In Florida, fully finished barndominium costs typically range from $95–$185 per square foot, depending on finish level, complexity, and site conditions. Historically, some buyers assumed wood frame was always cheaper. In practice, once you factor in hurricane strapping, sheathing, bracing, and labor, steel frame barndominiums are often competitive with or even below wood frame costs—especially on larger, open‑span designs where steel’s strength really pays off.
Build time is another major factor. Steel barndominiums in Florida frequently complete in 4–6 months from slab to move‑in, while comparable wood frame builds often take 8–14 months. Prefabricated steel components, fewer weather delays once the shell is up, and streamlined inspections all shorten the schedule. For owners carrying construction loans or temporary housing costs, those extra months have a real price tag.
Insulation and Comfort: Steel vs Wood
Wood has a slight natural insulating value, but in modern construction, overall insulation performance comes from the wall system, not the studs themselves. Both steel and wood barndominiums in Florida can achieve excellent energy performance with the right approach:
Steel barndominiums often use a combination of spray foam, batt insulation, and insulated roof panels to control heat gain and condensation.
Wood frame barndominiums typically rely on batt or blown insulation in stud cavities, with careful air sealing to meet Florida’s evolving energy code requirements.
LK Homes also offers Insulated Concrete Form (ICF) wall options for clients who want maximum performance. ICF combines concrete and continuous insulation, delivering excellent thermal performance, sound control, and storm resistance. When paired with a steel frame roof system, you get one of the most resilient building envelopes available in Florida today.
Insurance: What Florida Carriers Are Really Rewarding
Insurance costs in Florida are no longer a footnote; they are a major line item in homeownership. Statewide, average homeowners insurance runs around $3,800 per year, with coastal and Keys properties often far higher. According to industry data, engineered steel barndominiums with wind‑mitigation features commonly see annual premiums in the $1,500–$3,500 range—often below comparable conventional homes in the same risk zones (Florida Office of Insurance Regulation, wind‑mitigation guidance; metal‑buildings.org insurance data).
Florida insurers increasingly penalize wood frame barndominiums with higher premiums. From an underwriter’s perspective, a large, open‑span wood frame structure in a high‑wind, high‑humidity, high‑termite state is a risk multiplier. By contrast, steel barndominiums that document 160–180 mph engineering, impact‑rated openings, and roof tie‑downs can qualify for 30–50% insurance premium reductions compared with similar wood frame builds. Over 20 years, that differential can easily reach tens of thousands of dollars in savings.
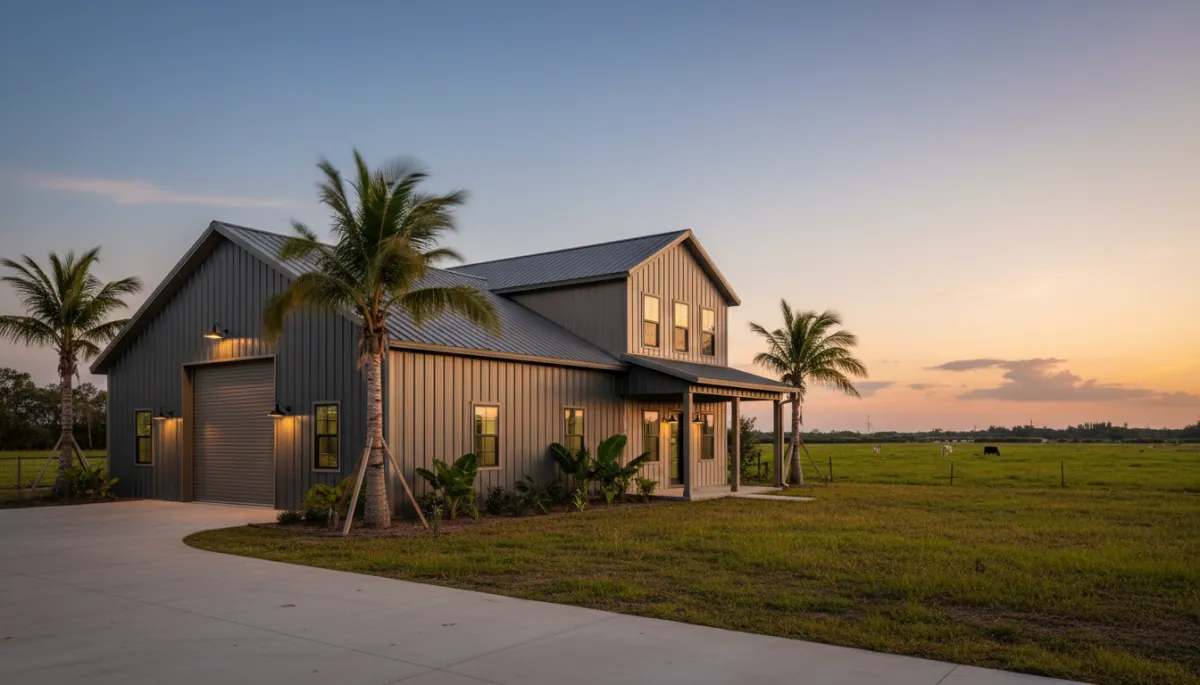
Engineered steel barndominiums often secure 30–50% lower insurance premiums than wood.
Long‑Term Maintenance and Lifetime Cost
Over 20–30 years, the “cheapest” structure is rarely the one with the lowest day‑one price. For Florida barndominiums, the lifetime cost picture typically looks like this:
Steel frame: Minimal structural maintenance, repainting of metal panels as desired, occasional sealant renewal at penetrations, and standard mechanical/roof upkeep. No termite treatments, no rot repairs to framing, and significantly reduced storm repair likelihood when engineered correctly.
Wood frame: Ongoing termite contracts, periodic structural repairs from moisture or pests, potential sheathing and truss repairs after severe storms, and higher insurance deductibles and premiums. Over time, these line items can surpass any initial savings on framing.
📌 Key Takeaway: In Florida, wood frame can look cheaper on the bid sheet, but steel usually wins on the 20‑year spreadsheet once you add insurance, maintenance, and storm repairs.
A Real Florida Story: From “I Want Wood” to “I’m Glad We Chose Steel”
When Mark and Lisa bought ten acres in central Florida, they had a clear picture: a classic wood frame barndominium that felt like the farmhouse they grew up in. Wood felt familiar, and the first numbers they saw online suggested it might be cheaper. When they contacted LK Homes – Building Dreams Within Reach, they were expecting a wood frame bid.
Instead, they got questions. What wind zone was their property in? How long did they plan to own the home? What was their tolerance for insurance surprises? After walking them through a steel barndominium vs wood frame Florida comparison specific to their site, a different picture emerged:
A steel frame engineered for 170 mph winds versus a wood design at code minimum.
Insurance quotes that were 35–40% lower for the steel design because of wind mitigation and non‑combustible framing.
No termite treatments or structural pest worries with steel, versus $500+ per year projected for wood, plus risk of hidden damage.
On paper, the wood frame shell looked a few dollars per square foot cheaper at first glance. But when they modeled 20 years of insurance and maintenance, the steel barndominium Florida option came out tens of thousands of dollars ahead—and offered better storm resilience. They chose steel with LK Homes, added higher‑end interior finishes with the savings, and moved in just over five months after the slab was poured.
Two hurricane seasons later, after watching neighbors repair roofs and siding, Mark’s comment was simple: “I’m glad we spent our money on structure instead of repairs. We’ll never build wood in Florida again.”
Industry Trends: Why the Florida Barndominium Market Is Moving Toward Steel
The Florida barndominium market in 2026 looks different than it did a decade ago. Several forces are pushing it toward engineered steel as the default:
Storm data: Hurricanes Michael, Ian, and Irma revealed a clear pattern—properly engineered steel buildings often remained structurally sound where wood frame homes suffered catastrophic loss. That visual evidence changed how buyers and insurers think about risk.
Insurance pressure: As the Florida Office of Insurance Regulation highlights, wind mitigation and resilient construction are central to keeping premiums in check. Carriers are rewarding steel and penalizing higher‑risk wood frame barndominiums with higher rates and deductibles.
Code evolution: The upcoming 9th Edition Florida Building Code (effective December 31, 2026) adopts newer wind standards (ASCE 7‑22), effectively raising the bar on structural performance. Steel systems are already designed in that range, making compliance more straightforward.
As buyers become more educated and see real‑world outcomes, the question is shifting from “Can I build a wood frame barndominium in Florida?” to “Why would I, when engineered steel exists?” This is especially true for owners planning to keep their property long term or pass it to the next generation.
A Builder’s Perspective: Why Wood Frame Often Costs More Over Time
Speaking as a Florida builder, there is nothing inherently “wrong” with wood. It has its place—especially in markets with lower humidity, lower wind speeds, and lower termite pressure. But in Florida, building a wood frame barndominium is often a decision that looks cheaper on day one and costs significantly more over the life of the structure.
When you add up higher insurance premiums, termite contracts, periodic structural repairs, and a greater likelihood of storm‑related damage, many wood frame owners end up paying a “Florida tax” on that initial choice. Steel owners, by contrast, typically pay more attention up front to engineering and detailing, then spend the next 20 years paying less attention to repairs and insurance shocks.
💡 Pro Tip: Ask any builder who recommends wood frame for a barndominium in Florida to show you a 20‑year cost projection that includes insurance, pest control, and storm repairs—then compare it to an engineered steel projection.
Six Questions to Ask Before Choosing Steel or Wood for Your Florida Barndominium
What is your wind zone? Are you in a 130 mph inland area or a 160+ mph coastal exposure? Your wind zone should drive your structural choice. Steel systems are designed to excel in the higher wind categories where Florida’s risk is greatest.
What does your insurance carrier prefer? Before you commit, talk to an insurer familiar with barndominiums. Ask for quotes on a steel barndominium vs wood frame Florida design with similar size and finishes. Pay attention to both the annual premium and the hurricane deductible structure.
What is your 20‑year maintenance budget? Are you prepared for termite contracts, potential rot repairs, and more frequent storm repairs? If not, steel’s lower maintenance profile may align better with your financial goals and tolerance for surprises.
How important is pest resistance? If your property is rural, wooded, or has existing termite pressure, eliminating structural wood where possible is a major advantage. Steel framing takes structural termites off the table entirely.
What finish level are you targeting? If you want high‑end interiors, custom kitchens, and premium baths, it may make more sense to invest in a steel shell and allocate savings from insurance and maintenance toward finishes. LK Homes routinely pairs steel frames with elevated interior design.
How long do you plan to own the property? If you plan to sell in 3–5 years, you may weigh factors differently than someone planning to keep the property for 20+ years or pass it to family. The longer the ownership horizon, the more strongly the numbers favor steel.
Steel vs Wood in Florida Is Also a Values Decision
Numbers matter, and the Florida‑specific data clearly point to steel as the best barndominium construction method in Florida for most long‑term owners. But there is another layer: values. Building with steel in this state is a statement that you are building something permanent—not something you expect to rebuild or heavily repair after the next major storm.
For many LK Homes clients, that matters. They are not just buying square footage; they are investing in a home base for their family, their work, or their retirement. Choosing steel says you are aligning your build with Florida’s reality: stronger storms, higher insurance scrutiny, and the need for structures that can perform for decades, not just pass inspection on day one.
Why LK Homes Builds Steel Barndominiums as the Default in Florida
LK Homes is a Florida barndominium builder focused on Building Dreams Within Reach. After years of building and analyzing performance, LK Homes has made a clear choice: engineered steel is the default construction method for Florida barndominiums. The combination of wind performance, insurance advantages, termite immunity, and reduced long‑term maintenance simply makes more sense for Florida landowners and homebuyers.
For clients who want the absolute highest level of performance, LK Homes also offers ICF wall systems paired with steel roof structures, creating a hybrid that delivers exceptional storm resistance, energy efficiency, and comfort. From rural acreage to coastal retreats, LK Homes helps you choose the right structural system for your site, budget, and long‑term plans—without sugarcoating the trade‑offs.
FAQ: Steel Barndominium vs Wood Frame Barndominium in Florida
1. Is a steel barndominium always more expensive than wood in Florida?
Not necessarily. In the Florida market, fully finished barndominium costs for both steel and wood typically fall in the $95–$185 per square foot range. On smaller, highly detailed homes, wood can sometimes appear slightly cheaper at the shell stage. On larger, open‑span designs, steel is often competitive or less expensive due to material efficiency and faster build times. When you add 20 years of insurance and maintenance, steel frequently ends up costing less overall.
2. Can a wood frame barndominium be built to withstand Florida hurricanes?
Yes, a well‑designed wood frame barndominium can be engineered to meet or exceed code requirements, and some can be designed to higher wind speeds. The challenge is cost and complexity. Achieving 160–180 mph performance with wood typically requires extensive bracing, sheathing, and detailing, which reduces the cost advantage and may still not match the durability of a rigid steel frame system under repeated storm cycles.
3. Does steel framing cause condensation or rust problems in Florida?
When designed correctly, no. Modern steel barndominiums use appropriate insulation, vapor control, and ventilation strategies to manage condensation. Structural members are coated and detailed to avoid standing water. In practice, moisture‑related issues are more common in wood frame structures (rot, mold, swollen members) than in properly engineered steel buildings in Florida’s climate.
4. Will a steel barndominium be harder to finance or insure?
In 2026, lenders and insurers are increasingly familiar with steel barndominiums in Florida. Many carriers actually prefer engineered steel because it reduces their storm and fire risk, and they reflect that in wind‑mitigation discounts and lower premiums. Financing is typically comparable to other single‑family homes, especially when working with lenders who understand barndominium structures and Florida’s building codes.
5. How do I know if steel is right for my specific property and budget?
The best approach is a site‑specific, numbers‑driven comparison. An experienced barndominium builder Florida steel specialist like LK Homes can evaluate your wind zone, soil conditions, layout goals, and budget, then provide side‑by‑side projections for steel and wood—including estimated insurance and maintenance impacts. With that data in hand, most Florida landowners find that steel aligns better with both their wallet and their risk tolerance.
Ready to Compare Steel and Wood for Your Florida Barndominium?
If you are weighing a steel barndominium vs wood frame Florida build, you do not need a sales pitch—you need clear numbers and honest guidance. LK Homes specializes in engineered steel barndominiums designed for Florida’s wind, humidity, and insurance realities, with ICF options for clients who want maximum performance.
Schedule a free consultation with LK Homes to review your land, your goals, and your budget. Together, you can determine the construction method that makes the most sense for your long‑term investment—and build a barndominium that is ready for the next storm, not just the next appraisal.
