
Concrete Structure
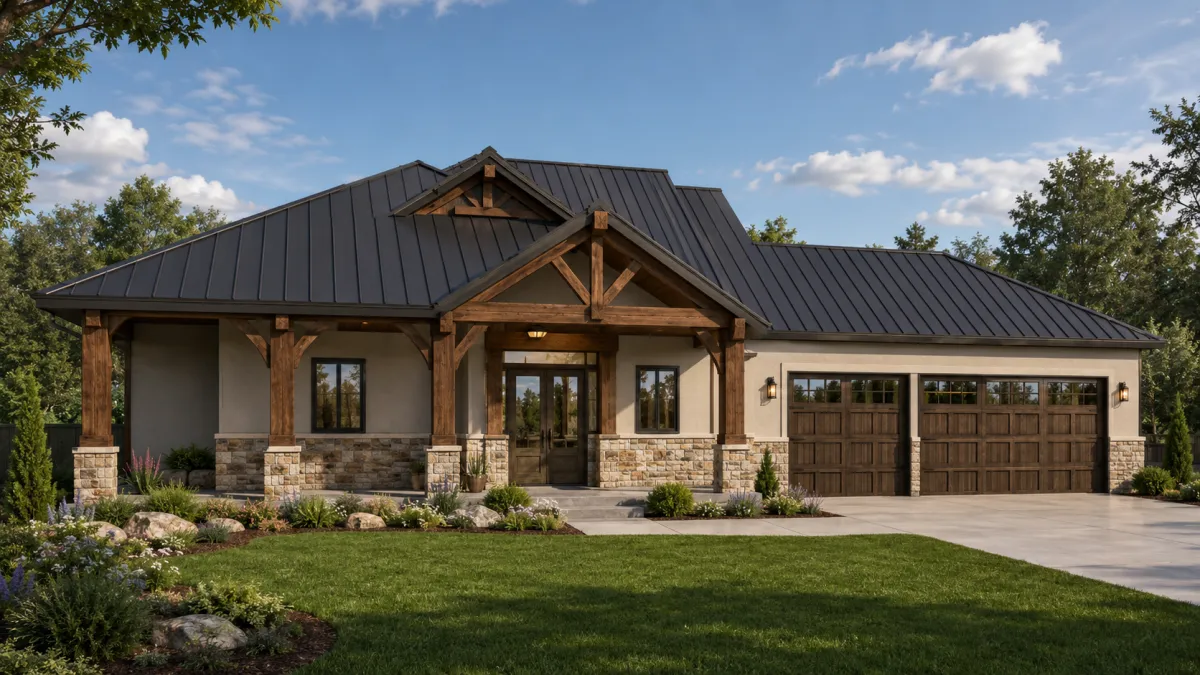
THE TIMBERCREST
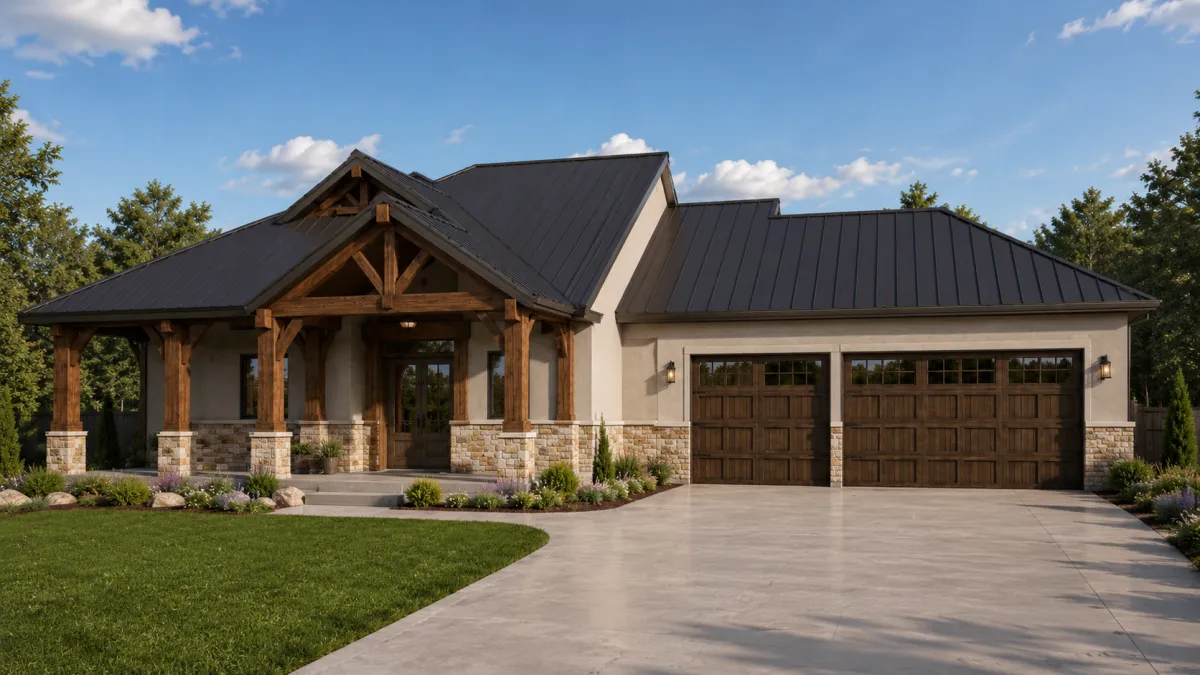
Grand entryway, modern farm house designed for large open spaces high ceilings and back porch relaxation.
- 2,745Heated SF
- 4,183Under Roof
- 4Bedrooms
- 2Bathrooms
- 3Car Garage
- 12'Ceilings
ARCHITECTURAL OVERVIEW
Designed for Florida Luxury
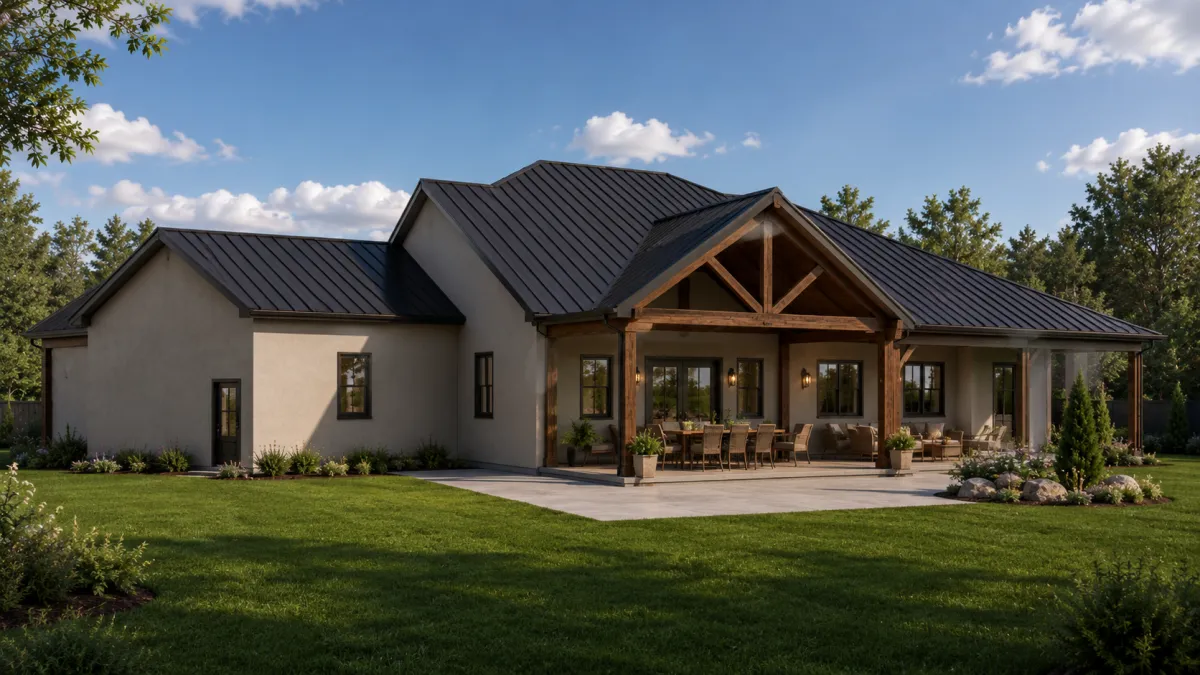
The Timbercrest is the biggest home in our lineup, and it feels it the moment you walk in. Twelve-foot ceilings and cathedral vaults open up the living and dining areas, and the kitchen has a walk-in pantry built for a full house. The primary suite has a walk-in closet, and three more bedrooms give everyone room of their own. With 2,745 square feet of living space and more than 4,100 square feet under roof, there’s space for family, guests, and everything that comes with them.
Built with reinforced concrete walls and impact-rated windows and doors, the Timbercrest is made to stand up to Florida weather for generations. A 3-car garage handles the vehicles and the toys, and a covered rear patio nearly 40 feet long gives you room to entertain outside.
- 2,745Heated SF
- 4,183Under Roof
- 4Bedrooms
- 2Bathrooms
- 3Car Garage
- 12'Ceilings
Master Your Layout
Built for family life, front-porch evenings, and Florida weather.
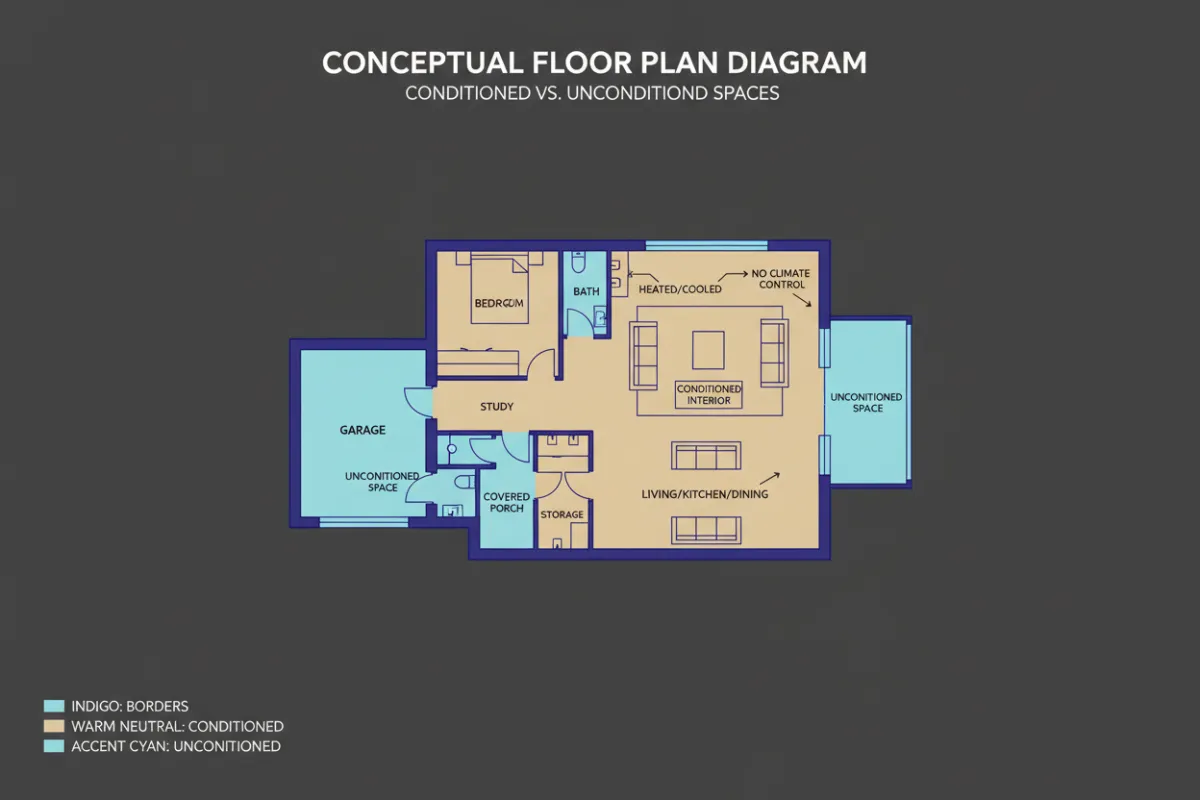
Lot Optimization Note: This architectural plan can be customized, mirrored, or scaled to align with specific property setbacks, view corridors, and solar exposure.
COMPLETED CRAFTSMANSHIP
Big ceilings, big rooms, built in block.
An exclusive showcase of finshes, bespoke millwork, and refined architectural detailing.
Walk-in Pantry
Hand-fitted architectural cabinetry, flush reveals, and seamless trim transitions throughout.
Cathedral Vaults
Twelve-foot ceilings and cathedral vaults give the Timbercrest’s main living spaces the volume of a custom home.
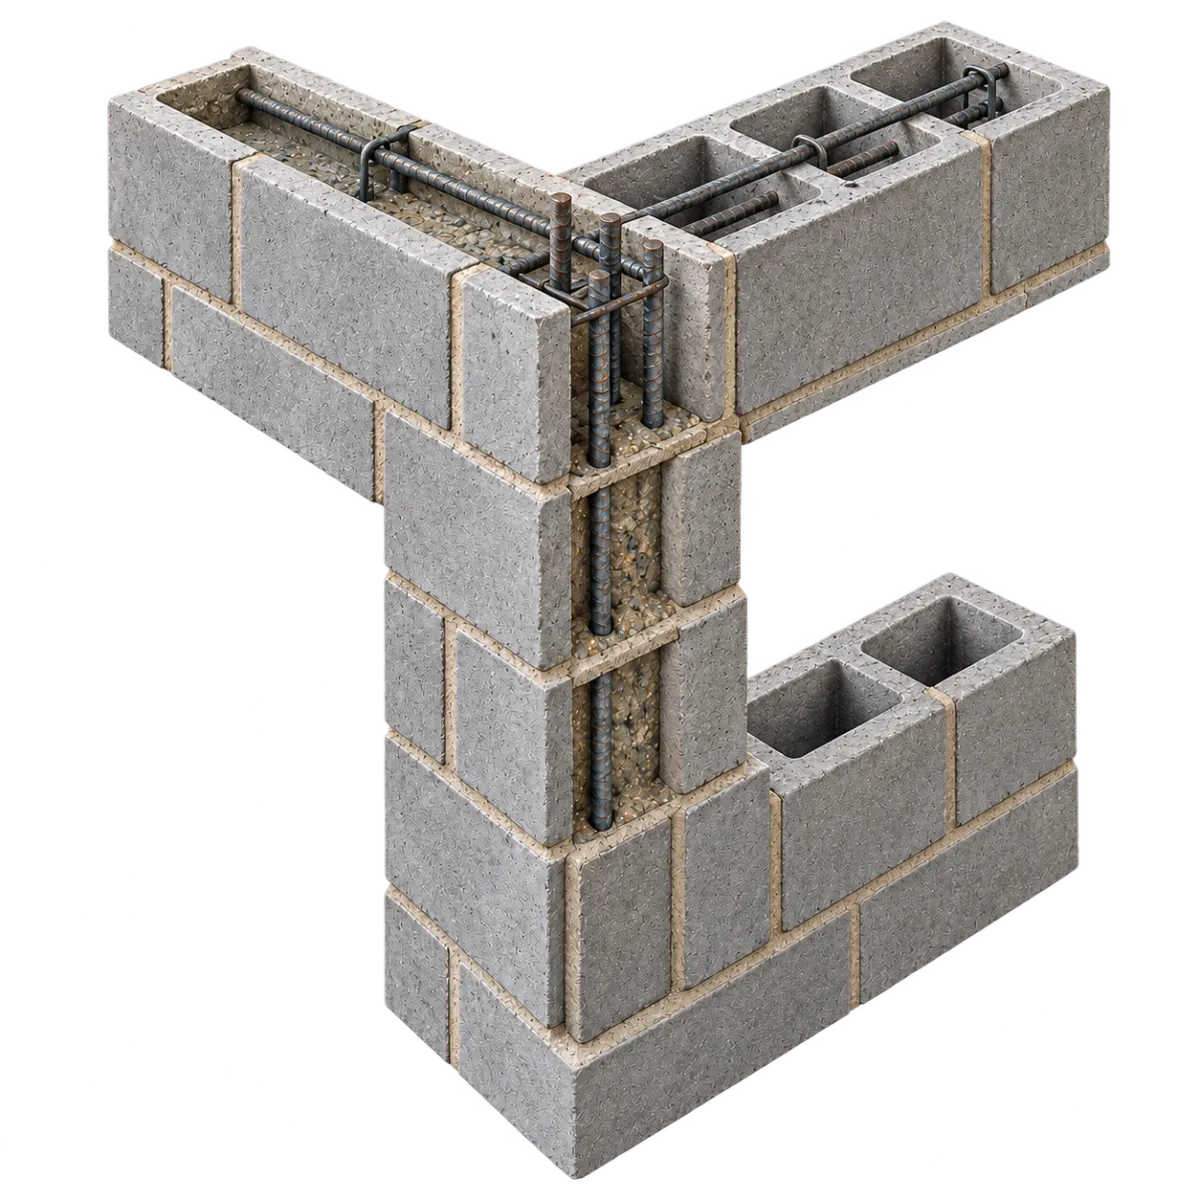
Concrete Block Construction
Reinforced concrete block walls engineered by a Florida engineer for your site’s wind speed. Block won’t rot, warp, or feed termites.
BASELINE INCLUSIONS
The New Standard
Every architectural model integrates enterprise-grade engineering and curated craftsmanship as baseline specifications.
Structure & Shell
Monolithic concrete slab with integral thickened footing
Reinforced concrete block walls engineered to ASCE 7 for your site’s wind speed
12-foot ceilings with cathedral vaults
Impact-rated low-E windows and impact-rated exterior doors
3-car garage
Interior Finishes
Open living and dining areas under cathedral vaults
Luxury vinyl plank flooring in living areas
Smooth drywall with texture finish, painted walls, ceilings, and trim
Base molding, door and window casing throughout
Interior doors in your choice of panel style
Kitchen & Baths
Soft-close cabinetry in your choice of standard colors
Quartz or solid-surface countertops with undermount sink
Stainless steel appliance package and walk-in pantry
Primary suite with private bath and walk-in closet
Full hall bath for the secondary bedrooms
Mechanical & Site
HVAC system designed for this home with Manual J, S, and D calculations
200-amp electrical service
LED lighting and ceiling fan package
Energy-efficient water heater
Insulation to Florida Energy Code, with R-38 in the attic
Built to Last
Every LK Homes model is engineered for Florida. The Timbercrest’s reinforced concrete block walls are designed and sealed by a Florida-registered engineer for the wind speed and exposure at your property, so the home is built for your land, not a generic one.
Concrete block walls engineered to ASCE 7 for your site’s design wind speed
Impact-rated windows and exterior doors with Florida Product Approval
Block construction that resists rot and termites
Energy calculations and HVAC design to Florida Energy Code
SITE PREPARATION & SCOPE
Preparing for Construction
To maintain precision engineering timelines and transparent delivery, we outline exact owner-provided site prerequisites prior to breaking ground.
1. Buildable Lot & Boundary Survey
Recorded deed, legal description, boundary survey with topography, and confirmation of zoning setbacks compliant with the selected model footprint.
2. Utility Infrastructure Connections
Access points for electrical grid hookup (permanent or temporary power pole), municipal potable water or approved private well permit, and municipal sewer or engineered septic layout.
3. Site Clearing, Grubbing & Rough Grading
Removal of trees, stumps, and vegetation within 25 feet of the build pad perimeter, followed by rough compaction to ensure stable foundation staging.
4. All-Weather Access & Driveway Base
Stabilized crushed-rock or limerock access corridor capable of supporting commercial concrete delivery trucks and crane equipment without surface failure.
Site Feasibility & Variable Costs
Because soil compaction, municipal impact fees, tree mitigation, and elevation fill requirements differ drastically across individual parcels, site development costs are calculated independently from model fabrication.
Complimentary Assessment: Our engineering team assists with preliminary parcel evaluation to verify model fit and estimate utility line runs.
PROJECT ROADMAP & MILESTONES
The Path to Completion
A structured, five-stage construction sequence engineered for total transparency, uncompromising craftsmanship, and schedule certainty from groundbreaking to handover.
Site Feasibility
Before You CommitWe review your land: zoning, setbacks, utilities, well and septic, and site work, so you know your full cost before you sign.
Design & Permits
1–2 MonthsYour plan is finalized and engineered for your site, selections are made room by room, and we submit for permits.
Foundation & Shell
Construction BeginsThe slab is poured, the structure goes up, and the roof, exterior walls, windows, and doors close in the home.
Interior Build-Out
Systems to FinishesPlumbing, electrical, and HVAC are roughed in and inspected, then insulation, drywall, cabinets, flooring, and fixtures.
Final & Move-In
Keys in HandFinal inspections, certificate of occupancy, and a walkthrough of your new home before we hand over the keys.
Construction typically takes 6–8 months from permit issuance, weather permitting.
Build The Timbercrest on Your Land
The Timbercrest starts at $684,273 for the home itself. Your total depends on your land, so the next step is a site feasibility review. We look at your property’s zoning, setbacks, utilities, well and septic needs, and site work, then give you a clear picture of your full cost before you commit.
Site feasibility review of your property
Plan adjustments to fit your land and your family
Room-by-room selections, with every upgrade priced up front

ARCHITECTURAL PORTFOLIO
Explore More Models
Compare alternative coastal modern configurations engineered with matching structural standards and customizable luxury spaces.
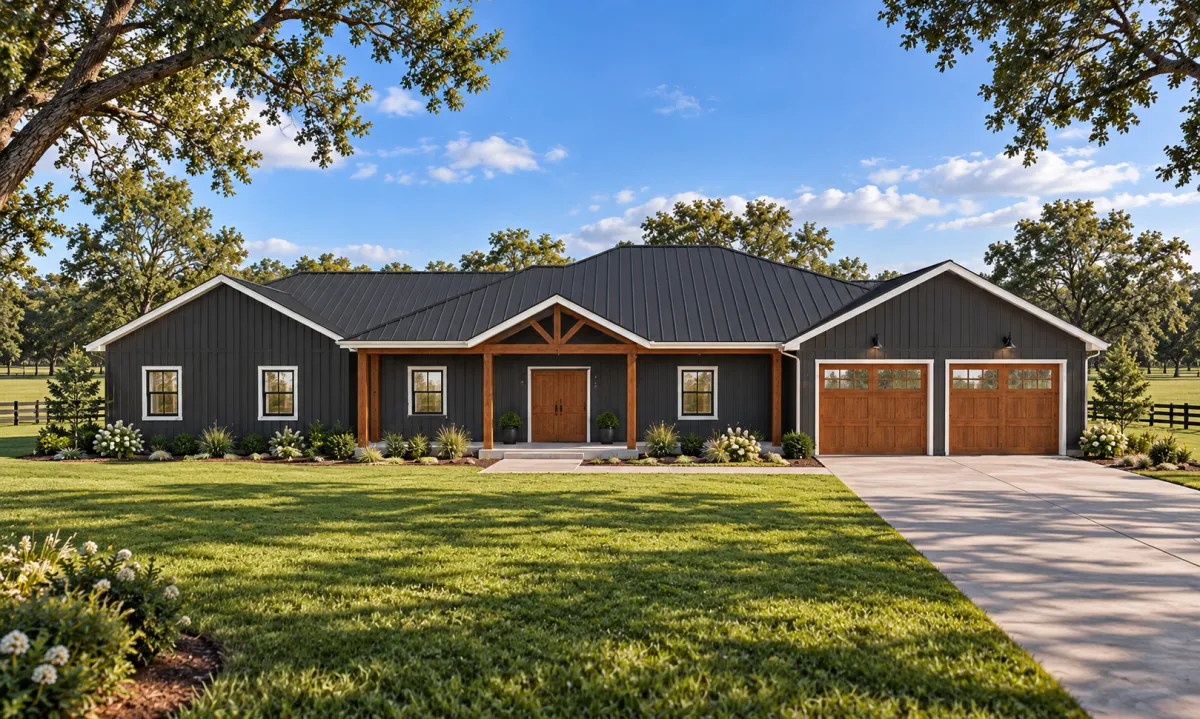
The Oakhaven
Attached Suite · Office / Safe Room
Starting at
$587,436
- 3,503Total SF
- 4Beds
- 3.5Baths
- 2-CarGarage
Home structure only. Site work & soft costs quoted separately.
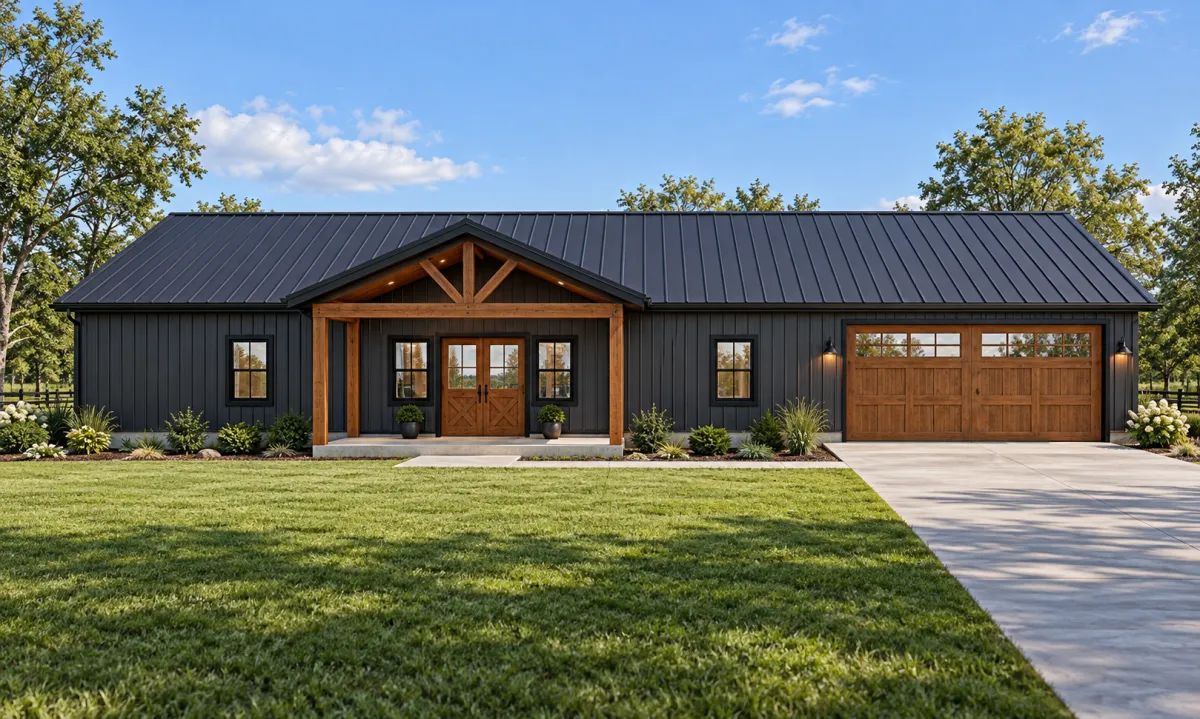
The Ridgeline
Indoor Patio · Bonus Room
Starting at
$372,918
- 3,193Total SF
- 3Beds
- 2Baths
- 2-CarGarage
Home structure only. Site work & soft costs quoted separately.
The Hearthstone
Wraparound Porch · Office + Bonus Room
Starting at
$378,281
- 2,363Heated SF
- 3Beds
- 2Baths
- 1,020Porch SF
Home structure only. Site work & soft costs quoted separately.
COMPANY
CUSTOMER CARE
Blogs & Newsletters
LEGAL