FLORIDA CUSTOM BUILDER
HOMES WE BUILD,
NOT PLANS WE SELL
Engineered in-house models constructed directly on your Florida land. Real structural accountability from foundation to final walkthrough—with zero stock plan markups.
Statewide Florida Building · Direct Builder Pricing · Built On Your Land
THE MODEL-TO-BUILD PHILOSOPHY
ADAPTING MODELS TO YOUR LAND
We believe building a custom home on rural Florida acreage shouldn't mean reinventing the wheel from scratch. Our model-to-build approach starts with battle-tested architectural footprints engineered specifically for the Florida climate.
Once you select a core model, the LK Homes construction team recalibrates the layout to your specific parcel. We assess your lot's soil profile, solar orientation, driveway access, and setback parameters, then manage every phase: structural engineering, Florida county permitting, site clearing, and turnkey construction under one accountable contract.
PROVEN FLOOR PLANS
Engineered for Florida, structural resilience, and efficient long-span living. Review our signature models below.
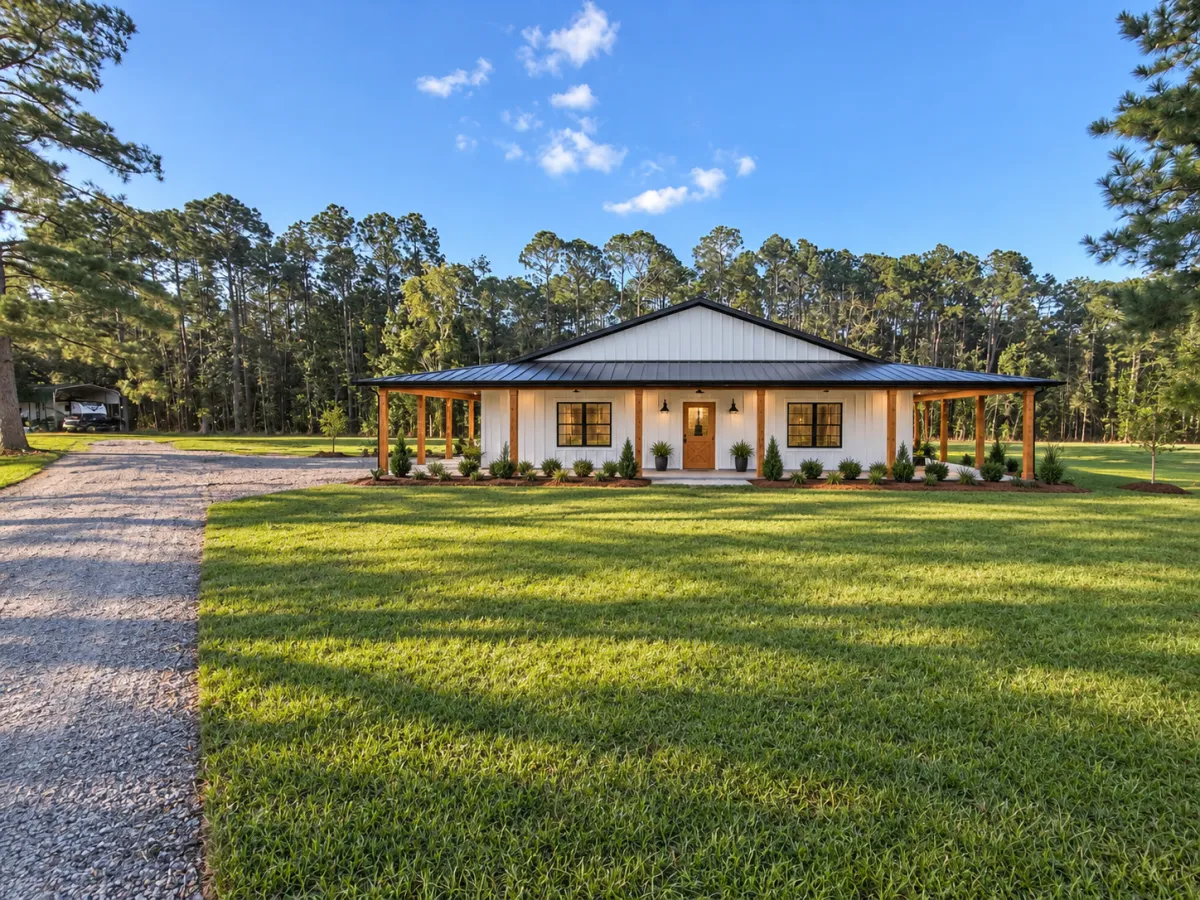
Steel Frame
The Hearthstone
Wraparound Porch · Office + Bonus Room
Starting at
$407,355
- 2,363Heated SF
- 3Beds
- 2Baths
- 1,020Porch SF
Home structure only. Site work & soft costs quoted separately.
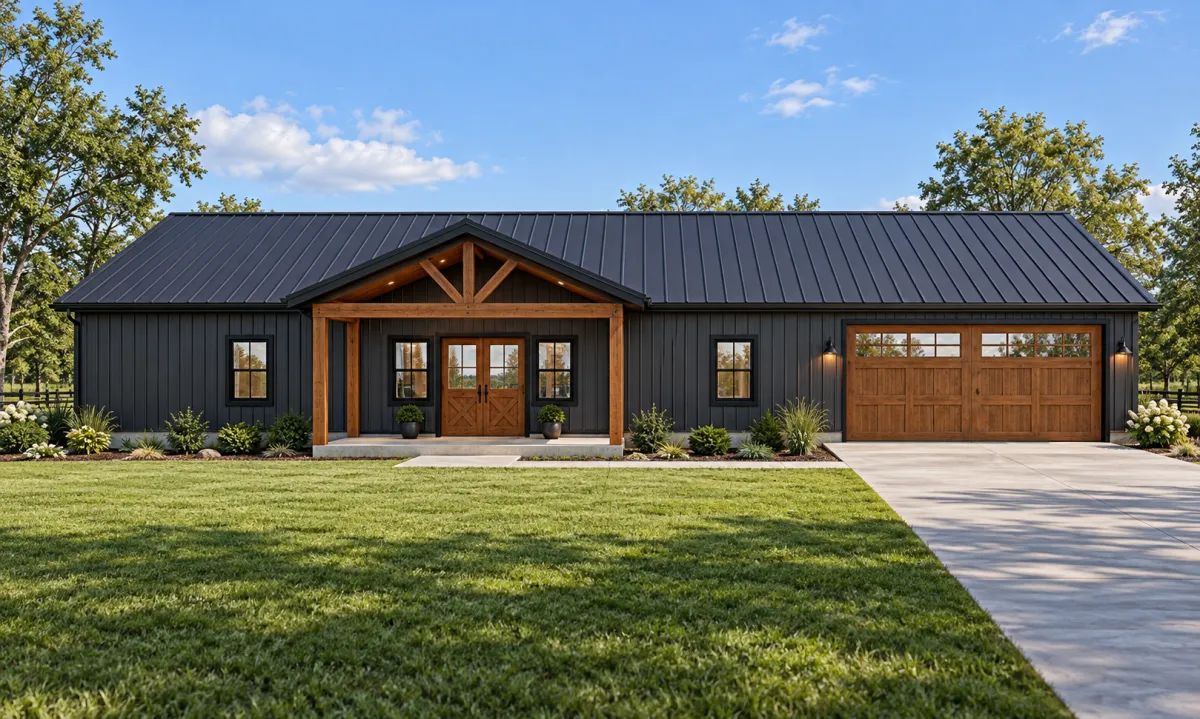
Steel Frame
The Ridgeline
Indoor Patio · Bonus Room
Starting at
$372,918
- 3,193Total SF
- 3Beds
- 2Baths
- 2-CarGarage
Home structure only. Site work & soft costs quoted separately.
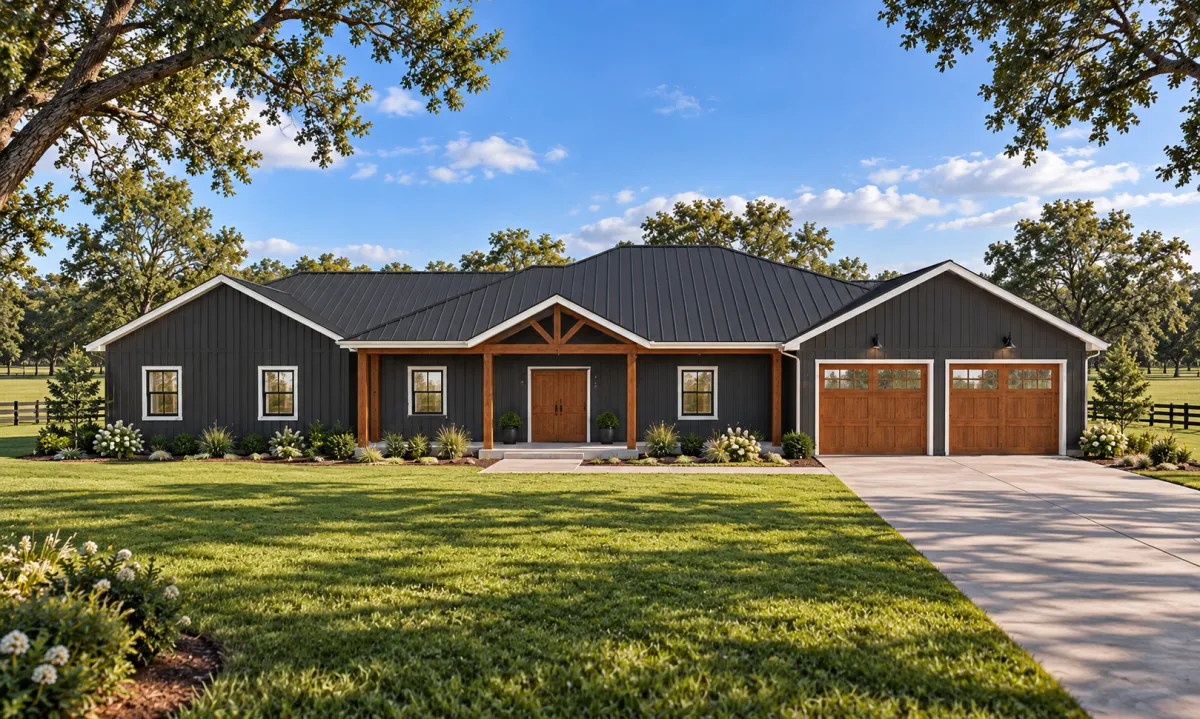
STEEL FRAME
The Oakhaven
Attached Suite · Office / Safe Room
Starting at
$587,436
- 3,503Total SF
- 4Beds
- 3.5Baths
- 2-CarGarage
Home structure only. Site work & soft costs quoted separately.
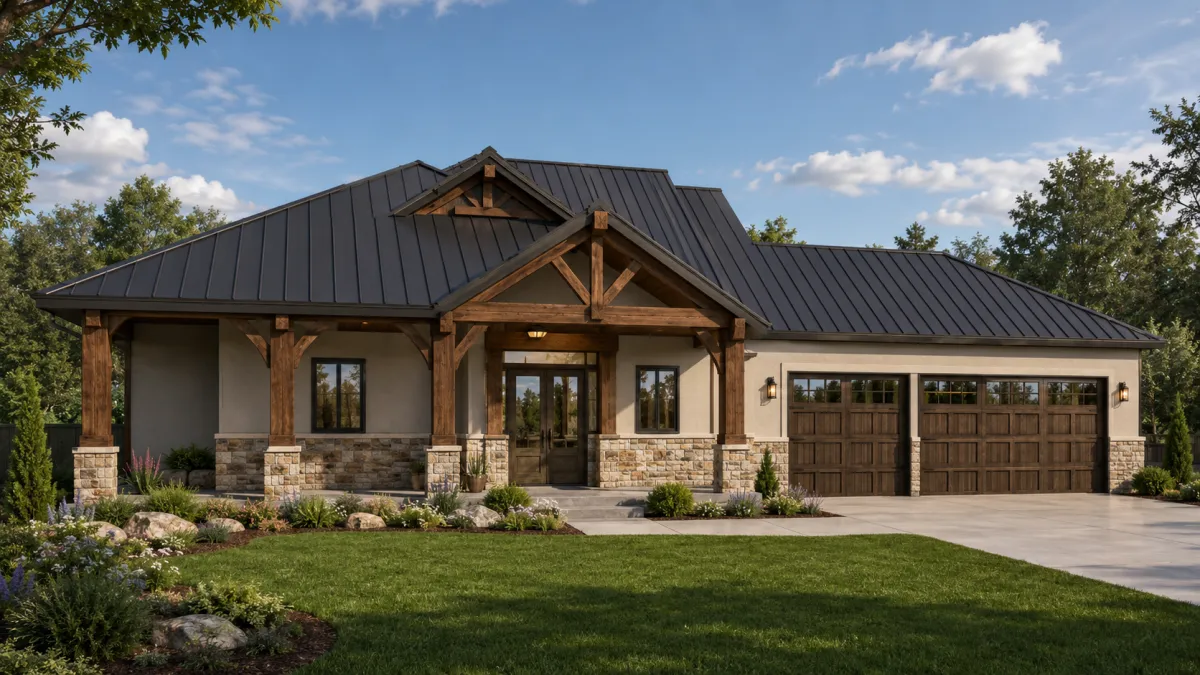
STEEL FRAME
The Timbercrest
12' Ceilings · Cathedral Vaults
Starting at
$684,273
- 2,745Heated SF
- 4Beds
- 2Baths
- 3-CarGarage
Home structure only. Site work & soft costs quoted separately.
ENGINEERED FOR FLORIDA CONDITIONS
WHICH SYSTEM IS RIGHT?
Every LK home is built with solid craftsmanship, but each structural envelope offers unique performance characteristics for hurricane resilience, utility efficiency, and long-term valuation.
DURABILITY
- ICF: Monolithic steel-reinforced concrete core engineered to withstand 250+ MPH Category 5 winds and flying debris impact.
- Steel Frame: Heavy-gauge galvanized cold-formed steel; non-combustible, zero rot, and completely immune to subterranean termites.
- Wood Frame: Precision-engineered framing anchored with heavy-duty structural hurricane clips exceeding FL 140 MPH building codes.
INSURANCE
- ICF: Qualifies for maximum tier windstorm credits in Florida, yielding premium reductions up to 40% annually.
- Steel Frame: Non-combustible classification unlocks significant commercial-grade fire and catastrophic hazard discount schedules.
- Wood Frame: Full compliance with IBHS Fortified standards to secure strong baseline insurance mitigation credits.
COST & SPEED
ICF: 15-30% upfront premium; rapidly offsets via 50%+ HVAC energy savings and lifetime durability.
Steel Frame: Fast off-site factory prefabrication cuts on-site structural assembly time by up to 30%.
Wood Frame: Lowest initial capital requirement with standard subcontractor availability across all Florida counties.
Detailed structural wind-load engineering data and cost-per-sq-ft sheets available upon request.
TAILORED ARCHITECTURAL BUILDS
EVERY MODEL IS A STARTING POINT
Don't see what you're looking for? We build fully custom homes tailored to your exact land and vision.
Site-specific engineering • Zero compromise on layout
CONSTRUCTION ROADMAP
THE BUILD PROCESS
A streamlined, four-stage pathway engineered for rural Florida land from preliminary design to completed construction.
01
PICK A MODEL
Select your preferred architectural floor plan engineered specifically for Florida acreage and rural conditions.
02
SITE & BUDGET REVIEW
We evaluate your parcel access, topography, utility easements, and total site development requirements.
03
FIXED PROPOSAL
Receive an all-inclusive, guaranteed turnkey build contract with clear specifications and defined milestones.
04
BUILD
Our dedicated construction crews execute precision framing, robust systems installation, and final inspections.
YOUR QUESTIONS, ANSWERED
Building on rural Florida land demands engineering transparency and verified cost clarity. Here are the straight facts on our construction standards, county permitting, and turnkey project delivery.
Direct phone or on-site consultation with licensed Florida general contractors.
Can I build on my own land?
Yes. 100% of our builds are constructed on client-owned parcels across North and Central Florida. Whether you own 1 acre or a 100-acre agricultural homestead, we assess your site access, zoning setbacks, and soil conditions prior to finalizing blueprints.
Do you build in my county?
We actively permit and build throughout Alachua, Marion, Levy, Gilchrist, Columbia, Citrus, Lake, and surrounding North-Central Florida counties. We handle all municipal zoning approvals, wind-speed engineering compliance, and local inspections.
Can the floor plan be modified?
Every standard model is fully customizable. You can expand structural garage bays, reposition interior walls, convert porches into conditioned living space, or upgrade ceiling heights while keeping your engineered architectural package unified.
What is included in the turnkey price?
Our turnkey contracts provide a fixed scope: reinforced concrete monolithic slab, complete structural framing or ICF walls, 26-gauge metal roofing, high-efficiency mechanicals, spray foam insulation, custom interior cabinetry, and complete finish trim.
Do I need to arrange well and septic?
We manage the entire utility infrastructure for rural land. Our comprehensive site work package coordinates soil perc testing, Florida Department of Health septic permitting, professional drain field installation, and deep potable well drilling.
How long does a complete build take?
From the day your building permit is issued by the county, our typical build timeframe ranges between 6 to 9 months depending on custom square footage and structural material specifications (ICF vs Engineered Steel vs Wood Frame).
COMPANY
CUSTOMER CARE
Blogs & Newsletters
LEGAL